
Open House Sun, Sep 27th 11:00 AM - 01:00 PM
Address
237 Byron Street, Quinte West (Trenton Ward), ON
Price
$ 444,900
Open House Sun, Sep 27th 11:00 AM - 01:00 PM
Property Attributes
- ID#X13812562
- TypeSingle Family
- Listing Status Active
- MunicipalityQuinte West (Trenton Ward)
- CityQuinte West (Trenton Ward)
- AreaTrenton Ward
- NeighbourhoodTrenton Ward
- Postal CodeK8V 2Z2
- StyleBungalow
- Price$ 444,900
- Bedrooms3+1
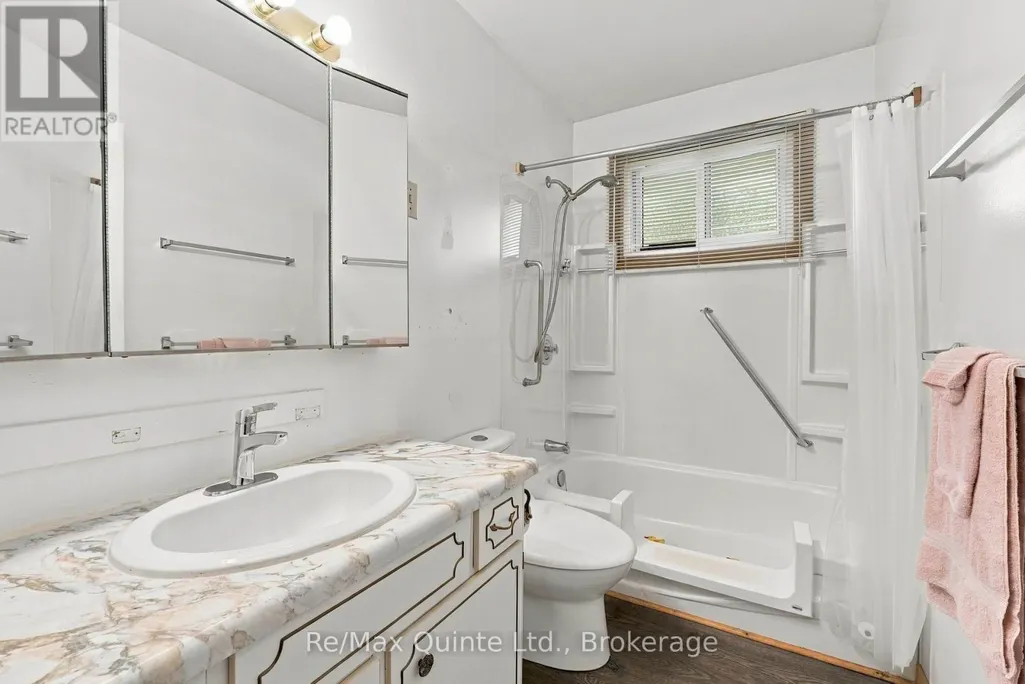
- Bathrooms1
- Half Bathrooms0
Data Source:
Canadian Real Estate Association (CREA)
Property Description
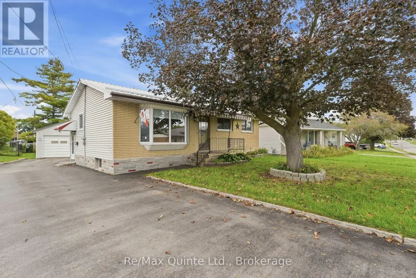
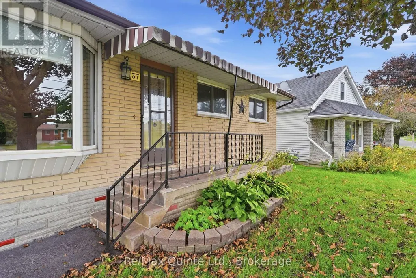
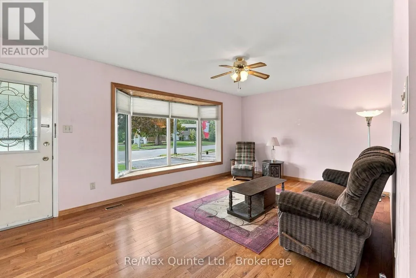
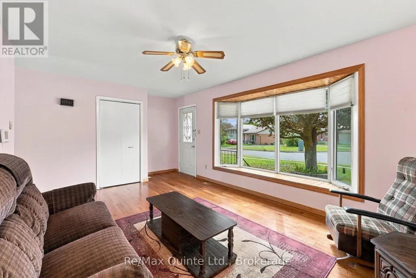
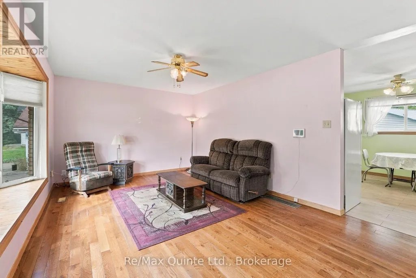
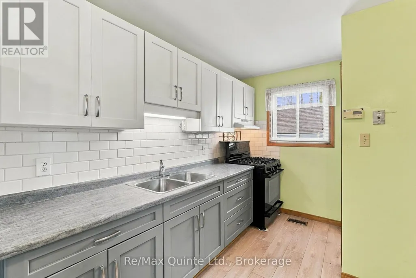
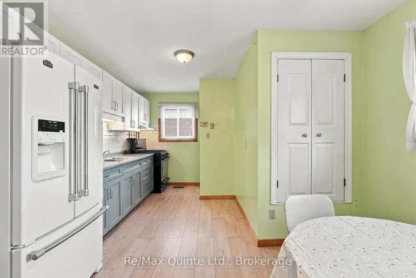
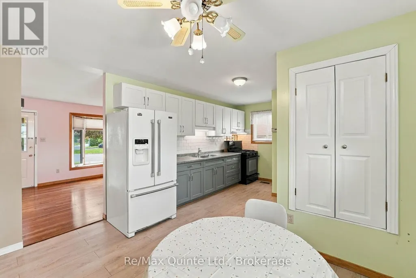
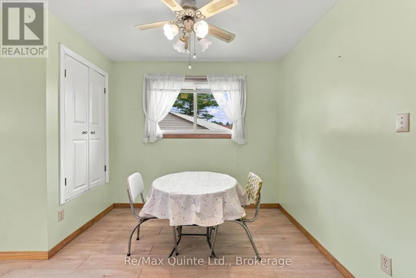
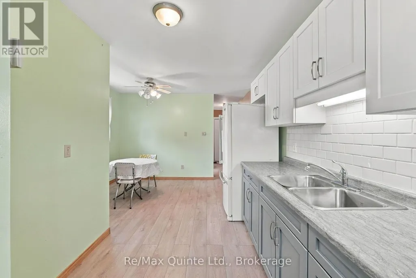
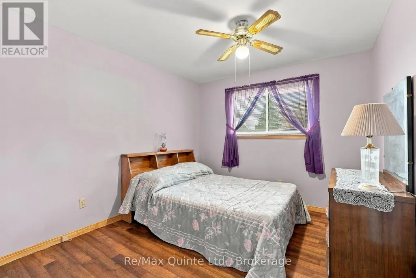
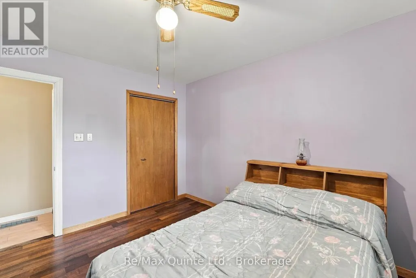
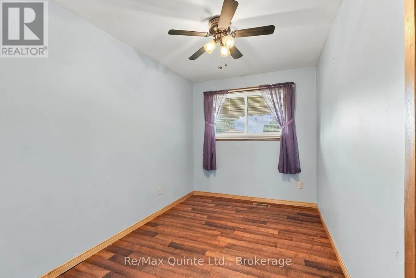
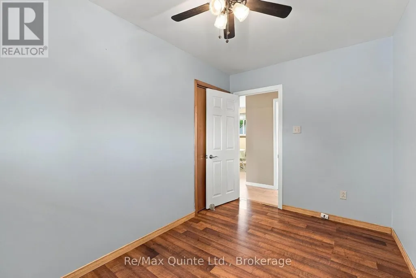
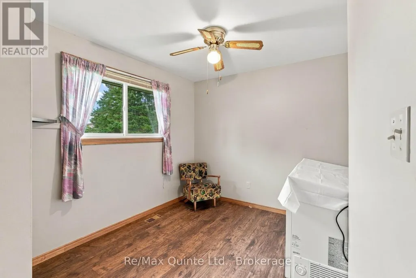
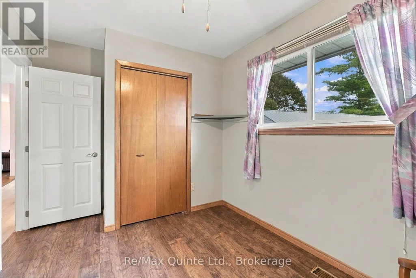
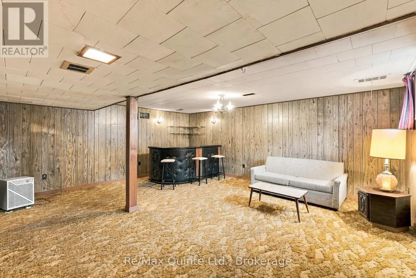
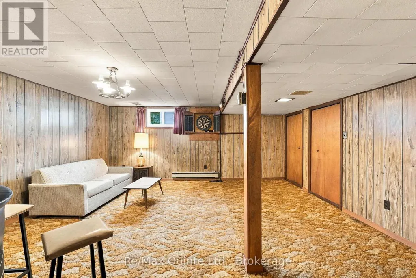
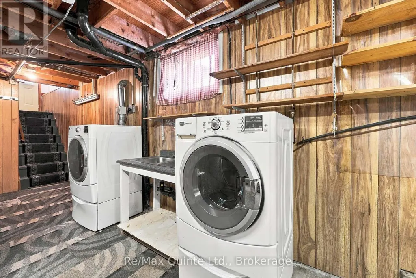
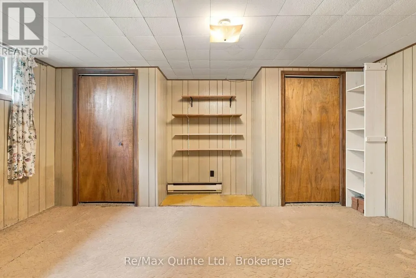
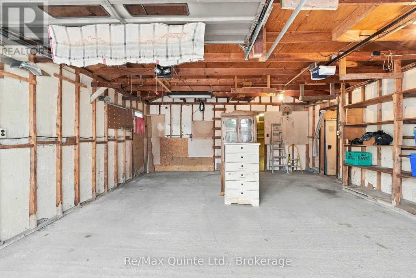
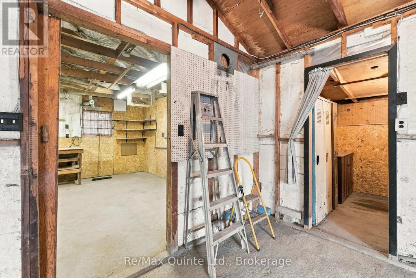
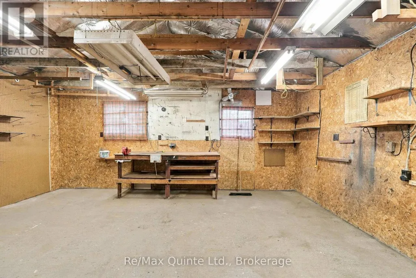
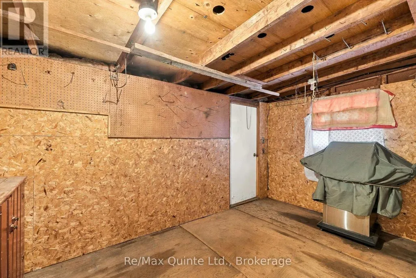
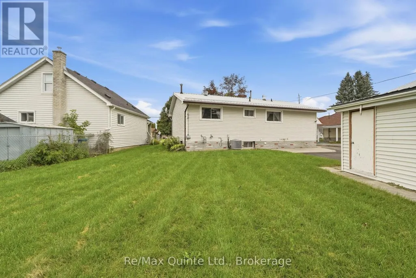
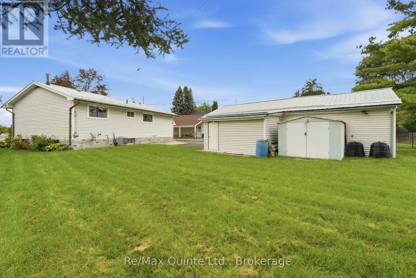
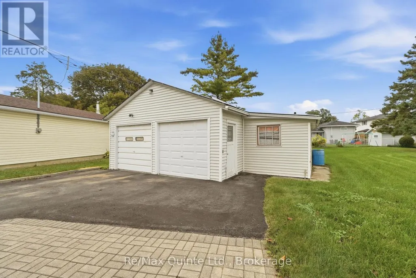
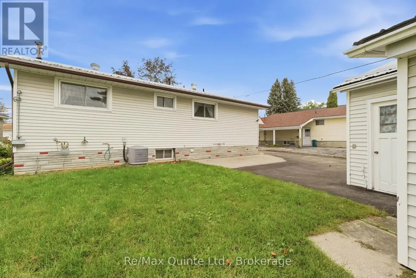
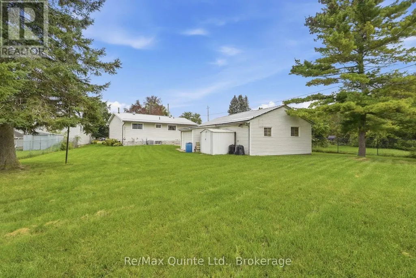
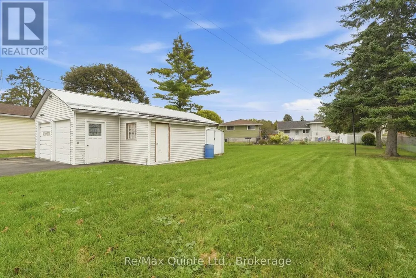
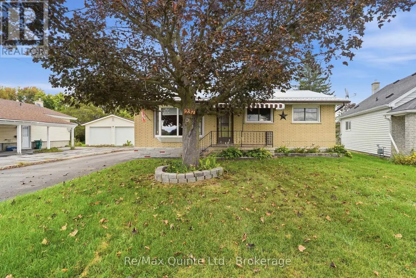
Welcome to 237 Byron St. Looking to purchasing your first home, to down-size, or up-size? This 4 bedroom, 1 bath bungalow is a great home to start. Lovingly owned by the same family for over 50 years, this property can be your family's next chapter. Covered front porch. Updated eat-in kitchen with built in pantry, bright living room with oversized bay window, 3 bedrooms and 4pc bath give functional main floor living. Lower level currently features retro rec room, bedroom, laundry, and large workshop/utility space. Bring your vision here to build your future equity. Massive detached double car garage with hydro, upper loft space, also 2 additional rooms. First room approx 19'5"x15 for more workshop space for the car enthusiast or machinist/hobbyist, and second appox 13'1"x7'10" to keep the gardener organized. Private and spacious rear yard with patio area, gas BBQ hookup, and shed is part of the 141' deep in-town lot. Parking for at least 6 on paved driveway. 100amp c/b, metal roof (house-2005), metal roof garage (approx 8 yrs). Loaded with value! Excellent location close to Trenton's downtown core, schools, parks, YMCA and the Bay of Quinte. For the commuter, 2 hrs to GTA, 1 hr to Kingston. (id:7434)
General Features
| Features | Level lot, Irregular lot size, Level |
|---|---|
| Property Type | Single Family |
| Zoning Description | R2 |
| CommunityName | Trenton Ward |
| Amenities | Golf Nearby, Hospital, Park, Place of Worship, Public Transit |
| Building Age | 51 to 99 years |
| Building Appliances | Garage door opener remote(s), Dryer, Freezer, Garage door opener, Stove, Washer, Window Coverings, Refrigerator |
| Building Architectural Style | Bungalow |
| Building Cooling Type | Central air conditioning |
| Location Description | Cross Streets: Hollandale Ave/Kidd Ave. ** Directions: Sidney St to Hollandale Ave to 237 Byron St. |
| Parking Space Total | 8 |
| Foundation Type | Block |
| Building Type | House |
| Ownership Type | Freehold |
| Building.StoriesTotal | 1 |
Interior Features
| Building Fireplace Present | False |
|---|---|
| Building Heating Type | Forced air |
| Building Heating Fuel | Natural gas |
| Basement Development | Partially finished |
| Basement Type | N/A (Partially finished) |
| Construction Style Attachment | Detached |
| Living Area Range | 700 |
| Bedrooms | 3+1 |
Exterior Features
| Structure | Patio(s), Porch |
|---|---|
| Land Amenities | Golf Nearby, Hospital, Park, Place of Worship, Public Transit |
| Sewer | Sanitary sewer |
| Exterior Finish | Brick, Vinyl siding |
Room Details
| Room | Dimensions | Level | Flooring | Details |
|---|---|---|---|---|
| Bedroom 2 | 3.8 m x 2.92 m | Main level | 2.92 m | |
| Bedroom 3 | 3.52 m x 2.27 m | Main level | 2.27 m | |
| Bedroom 4 | 4.86 m x 3.31 m | Lower level | 3.31 m | |
| Dining room | 3.66 m x 2.77 m | Main level | 2.77 m | |
| Kitchen | 3.05 m x 2.39 m | Main level | 2.39 m | |
| Laundry room | 3.54 m x 2.67 m | Lower level | 2.67 m | |
| Living room | 5.86 m x 3.63 m | Main level | 3.63 m | |
| Primary Bedroom | 3.52 m x 3 m | Main level | 3 m | |
| Recreational, Games room | 5.93 m x 5.32 m | Lower level | 5.32 m | |
| Utility room | 3.54 m x 3.25 m | Lower level | 3.25 m |
Amenities
- Views
- New Construction
- Adult 55+
- Lease To Own
- No Strata Fees
- Furnished
- Primary On Main
- Air Conditioning
- Seller Finance
- Green
- Fixer Upper
- Horse
- Golf
- Fireplace
- Deck
- Garage
- Basement
- Pool

Property vs Single Family Average in K8V 2Z2
Price
In The Neighbourhood
Open House
Quinte West (Trenton Ward)
$ 525,000
- Type
- Single Family
- Rooms
- 4 Beds + 3 Baths
Exit Realty Group
Just Listed
Quinte West (Trenton Ward)
$ 1,974
- Type
- Single Family
- Rooms
- 2 Beds + 1 Baths
Re/Max Quinte Ltd.
Open House
Quinte West (Trenton Ward)
$ 375,000
- Type
- Single Family
- Rooms
- 4 Beds + 1.5 Baths
Exit Realty Group
Just Listed
Quinte West (Trenton Ward)
$ 679,000
- Type
- Single Family
- Rooms
- 4 Beds + 2.5 Baths
ONE PERCENT REALTY LTD.
Open House
Quinte West (Trenton Ward)
$ 534,900
- Type
- Single Family
- Rooms
- 4 Beds + 1.5 Baths
Royal Lepage Proalliance Realty
Quinte West (Trenton Ward)
$ 419,000
- Type
- Single Family
- Rooms
- 4 Beds + 1.5 Baths
CENTURY 21 KING'S QUAY REAL ESTATE INC.
Quinte West (Trenton Ward)
$ 1,790
- Type
- Single Family
- Rooms
- 2 Beds + 1 Baths
CENTURY 21 PERCY FULTON LTD.
Quinte West (Trenton Ward)
$ 799,900
- Type
- Single Family
- Rooms
- 4 Beds + 3.5 Baths
Royal Lepage Proalliance Realty
Quinte West (Trenton Ward)
$ 2,700
- Type
- Single Family
- Rooms
- 3 Beds + 2 Baths
Royal Lepage Proalliance Realty

 Data provided by the Ontario Regional Technology & Information Systems. The information is deemed reliable, but is not guaranteed. Not intended to solicit buyers or sellers, landlords or tenants currently under contract.
The trademarks REALTOR®, REALTORS® and the REALTOR® logo are controlled by The Canadian Real Estate Association (CREA) and identify real estate professionals who are members of CREA. The trademarks MLS®, Multiple Listing Service® and the associated logos are owned
Data provided by the Ontario Regional Technology & Information Systems. The information is deemed reliable, but is not guaranteed. Not intended to solicit buyers or sellers, landlords or tenants currently under contract.
The trademarks REALTOR®, REALTORS® and the REALTOR® logo are controlled by The Canadian Real Estate Association (CREA) and identify real estate professionals who are members of CREA. The trademarks MLS®, Multiple Listing Service® and the associated logos are owned