






Address
159 Byron Street, Quinte West (Trenton Ward), ON
Price
$ 2,450
Property Attributes
- ID#X13792532
- TypeSingle Family
- Listing Status Active
- MunicipalityQuinte West (Trenton Ward)
- CityQuinte West (Trenton Ward)
- AreaTrenton Ward
- NeighbourhoodTrenton Ward
- Postal CodeK8V 2Y7
- Style
- Price$ 2,450
- Bedrooms3
- Bathrooms1
- Half Bathrooms0
Data Source:
Canadian Real Estate Association (CREA)
Property Description
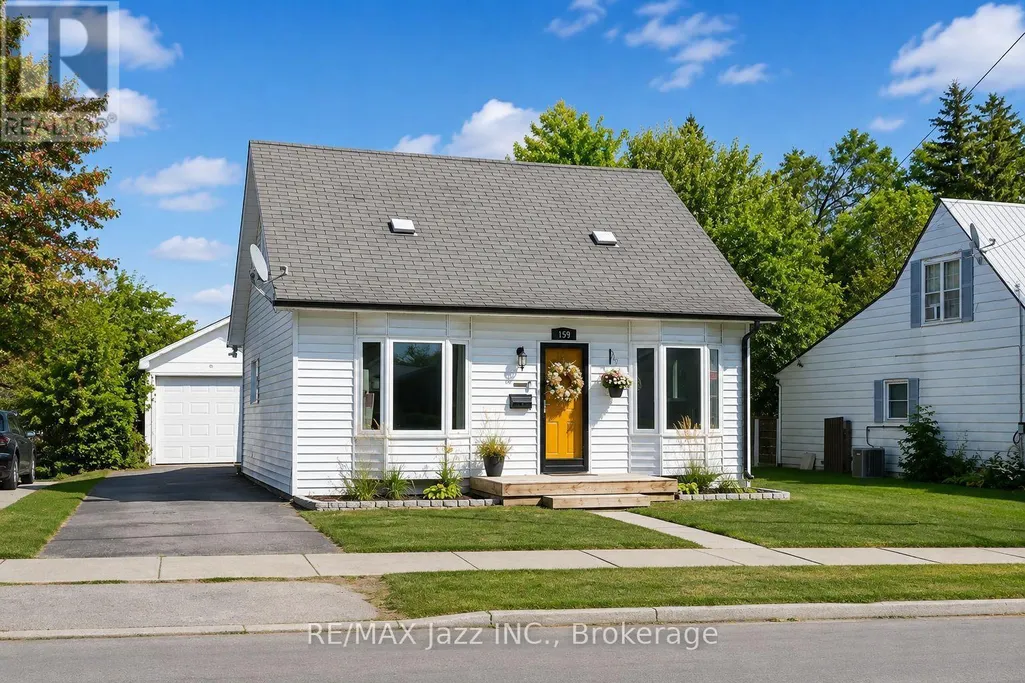
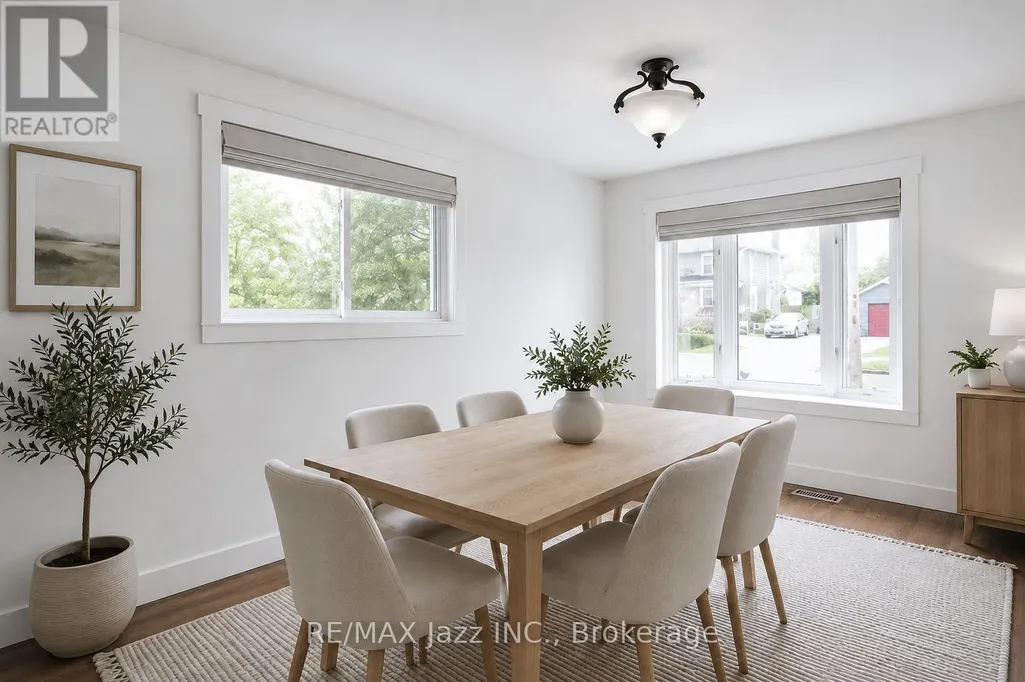
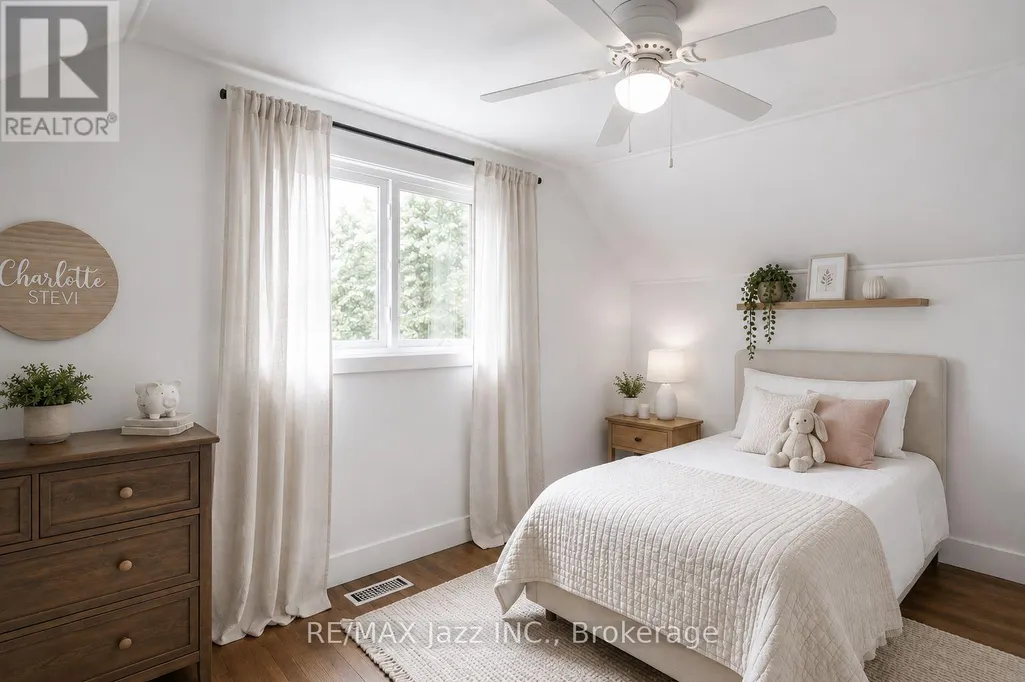
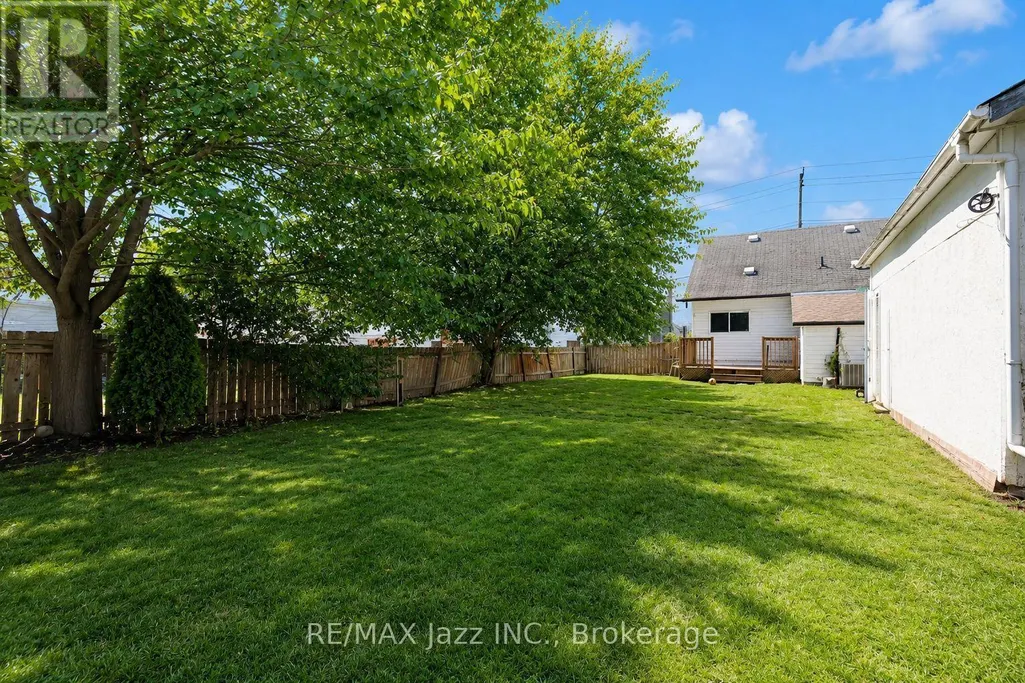
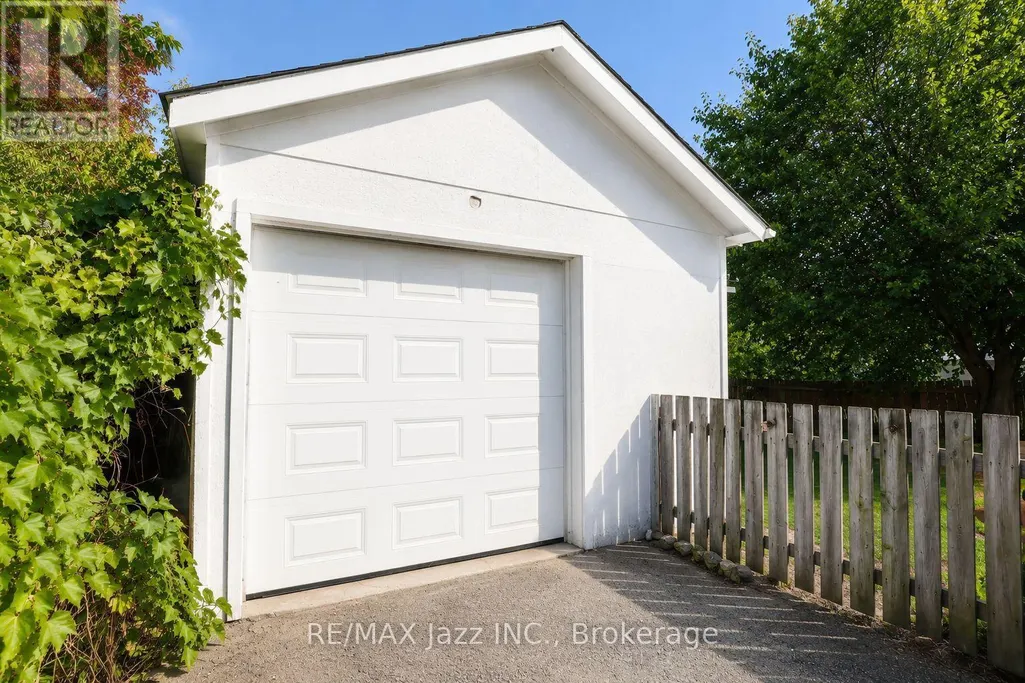
Welcome to this charming 1 1/2 storey home, ideally located in a desirable area close to shops, restaurants, and a wide variety of amenities. Featuring 3 spacious bedrooms and 1 bathroom, this inviting home offers the perfect blend of comfort, functionality, and convenience. The bright, open-concept main living space is filled with natural light from the many windows throughout, creating a warm and welcoming atmosphere. The main floor also offers a primary bedroom for added convenience. Outside, enjoy a generous backyard with plenty of potential for entertaining, gardening, or creating your own private outdoor retreat. The detached garage provides ample space for parking, storage, or a workshop. Full of charm! PROPERTY IS ALSO FOR SALE. (id:7434)
General Features
| Features | Carpet Free |
|---|---|
| Property Type | Single Family |
| Lease | 2450.00 |
| CommunityName | Trenton Ward |
| Building Appliances | Dishwasher, Dryer, Stove, Washer, Refrigerator |
| Building Cooling Type | Central air conditioning |
| Location Description | Cross Streets: Sidney Street / Dixon Drive. ** Directions: Sidney St then East on Dixon Dr then North on Byron St. |
| Parking Space Total | 4 |
| Foundation Type | Concrete |
| Building Type | House |
| Ownership Type | Freehold |
| Building.StoriesTotal | 1.5 |
Interior Features
| Building Fireplace Present | False |
|---|---|
| Building Heating Type | Forced air |
| Building Heating Fuel | Natural gas |
| Basement Type | Crawl space |
| Construction Style Attachment | Detached |
| Flooring Type | Hardwood |
| Living Area Range | 1100 |
| Bedrooms | 3 |
Exterior Features
| Sewer | Sanitary sewer |
|---|---|
| Exterior Finish | Vinyl siding |
Room Details
| Room | Dimensions | Level | Flooring | Details |
|---|---|---|---|---|
| Bedroom 2 | 4.27 m x 2.7 m | Second level | 2.7 m | |
| Bedroom 3 | 4.2 m x 3.5 m | Second level | 3.5 m | |
| Dining room | 4.31 m x 2.67 m | Main level | 2.67 m | |
| Kitchen | 3.4 m x 2.78 m | Main level | 2.78 m | |
| Laundry room | 2.88 m x 2.72 m | Main level | 2.72 m | |
| Living room | 5.42 m x 3.49 m | Main level | 3.49 m | |
| Primary Bedroom | 3.43 m x 2.67 m | Main level | 2.67 m |
Amenities
- Views
- New Construction
- Adult 55+
- Lease To Own
- No Strata Fees
- Furnished
- Primary On Main
- Air Conditioning
- Seller Finance
- Green
- Fixer Upper
- Horse
- Golf
- Fireplace
- Deck
- Garage
- Basement
- Pool

Property vs Single Family Average in K8V 2Y7
Price
In The Neighbourhood
Just Listed
Quinte West (Trenton Ward)
$ 1,974
- Type
- Single Family
- Rooms
- 2 Beds + 1 Baths
Re/Max Quinte Ltd.
Just Listed
Quinte West (Trenton Ward)
$ 679,000
- Type
- Single Family
- Rooms
- 4 Beds + 2.5 Baths
ONE PERCENT REALTY LTD.
Open House
Quinte West (Trenton Ward)
$ 534,900
- Type
- Single Family
- Rooms
- 4 Beds + 1.5 Baths
Royal Lepage Proalliance Realty
Just Listed
Quinte West (Trenton Ward)
$ 419,000
- Type
- Single Family
- Rooms
- 4 Beds + 1.5 Baths
CENTURY 21 KING'S QUAY REAL ESTATE INC.
Just Listed
Quinte West (Trenton Ward)
$ 1,790
- Type
- Single Family
- Rooms
- 2 Beds + 1 Baths
CENTURY 21 PERCY FULTON LTD.
Just Listed
Quinte West (Trenton Ward)
$ 379,900
- Type
- Single Family
- Rooms
- 3 Beds + 1 Baths
Exit Realty Group
Quinte West (Trenton Ward)
$ 799,900
- Type
- Single Family
- Rooms
- 4 Beds + 3.5 Baths
Royal Lepage Proalliance Realty
Quinte West (Trenton Ward)
$ 2,700
- Type
- Single Family
- Rooms
- 3 Beds + 2 Baths
Royal Lepage Proalliance Realty
Quinte West (Trenton Ward)
$ 2,700
- Type
- Single Family
- Rooms
- 3 Beds + 2 Baths
RE/MAX CROSSROADS REALTY INC.
Quinte West (Trenton Ward)
$ 549,900
- Type
- Single Family
- Rooms
- 4 Beds + 2 Baths
Century 21 Lanthorn Real Estate Ltd.
Quinte West (Trenton Ward)
$ 478,900
- Type
- Single Family
- Rooms
- 3 Beds + 1.5 Baths
ROYAL HERITAGE REALTY LTD.

 Data provided by the Ontario Regional Technology & Information Systems. The information is deemed reliable, but is not guaranteed. Not intended to solicit buyers or sellers, landlords or tenants currently under contract.
The trademarks REALTOR®, REALTORS® and the REALTOR® logo are controlled by The Canadian Real Estate Association (CREA) and identify real estate professionals who are members of CREA. The trademarks MLS®, Multiple Listing Service® and the associated logos are owned
Data provided by the Ontario Regional Technology & Information Systems. The information is deemed reliable, but is not guaranteed. Not intended to solicit buyers or sellers, landlords or tenants currently under contract.
The trademarks REALTOR®, REALTORS® and the REALTOR® logo are controlled by The Canadian Real Estate Association (CREA) and identify real estate professionals who are members of CREA. The trademarks MLS®, Multiple Listing Service® and the associated logos are owned