
Just Listed
Address
2 - 56 Heber Street, Quinte West (Trenton Ward), ON
Price
$ 1,790
Property Attributes
- ID#X13801146
- TypeSingle Family
- Listing Status Active
- MunicipalityQuinte West (Trenton Ward)
- CityQuinte West (Trenton Ward)
- AreaTrenton Ward
- NeighbourhoodTrenton Ward
- Postal CodeK8V 1M9
- Style
- Price$ 1,790
- Bedrooms2
- Bathrooms1
- Half Bathrooms0
Data Source:
Canadian Real Estate Association (CREA)
Property Description
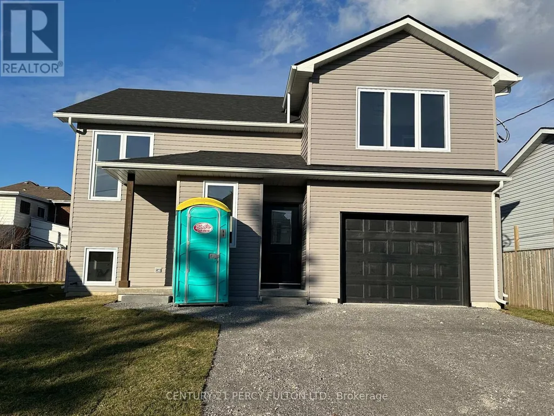
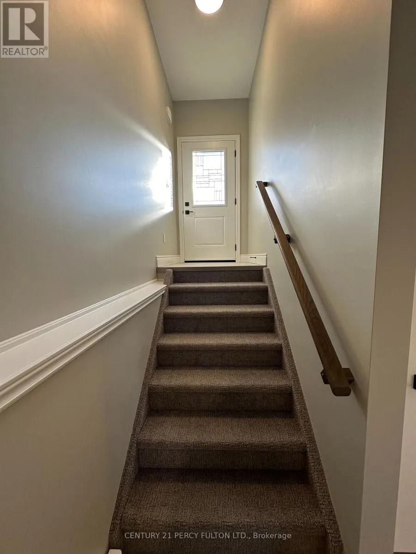
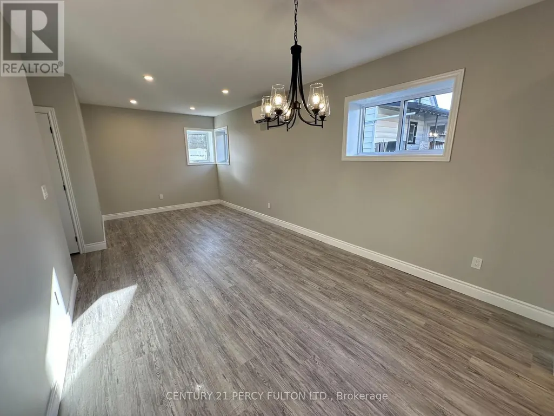
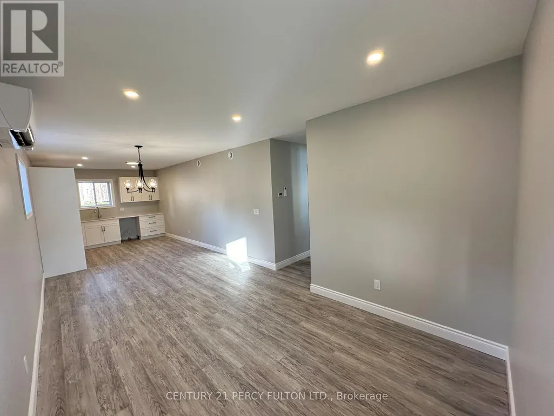
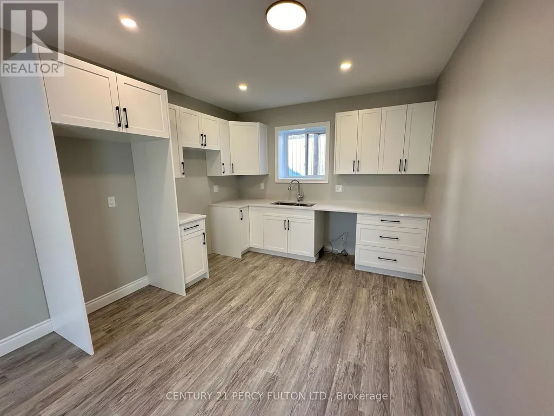
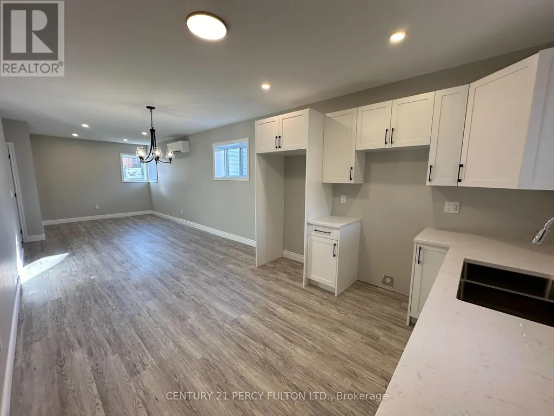
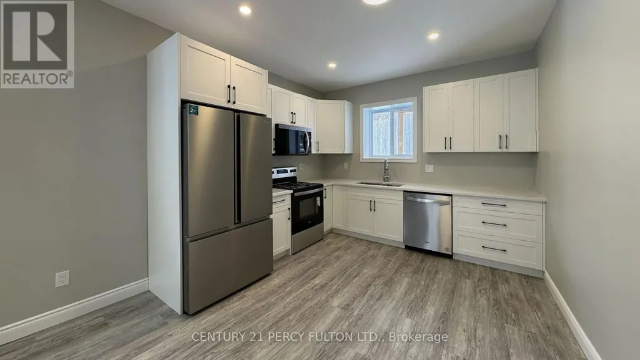
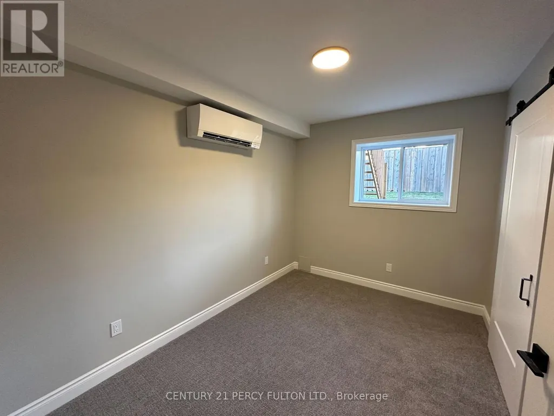
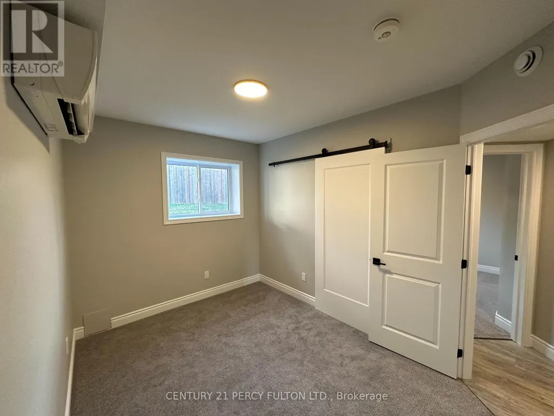
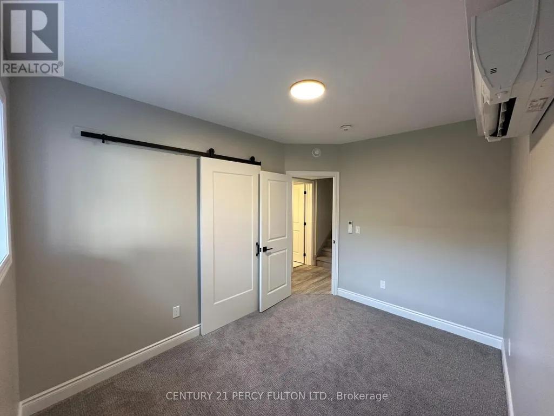
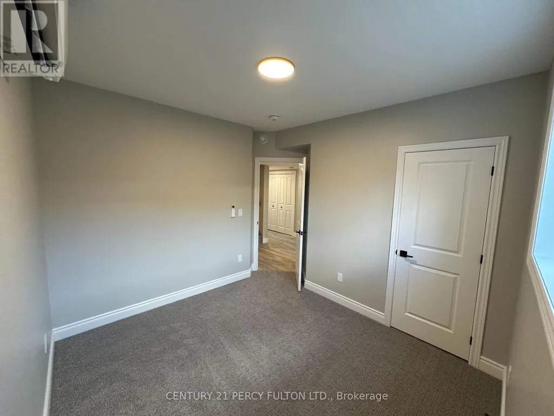
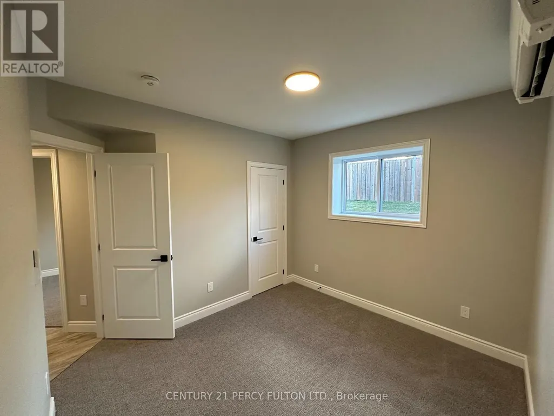
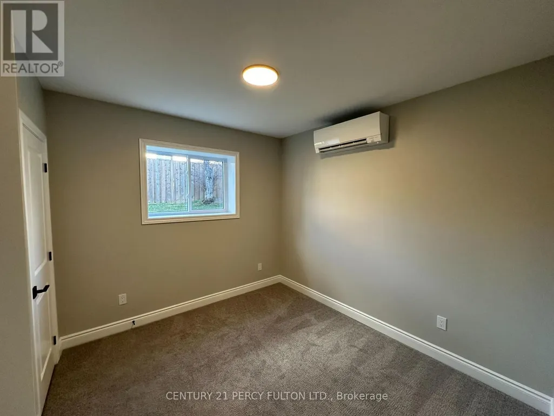
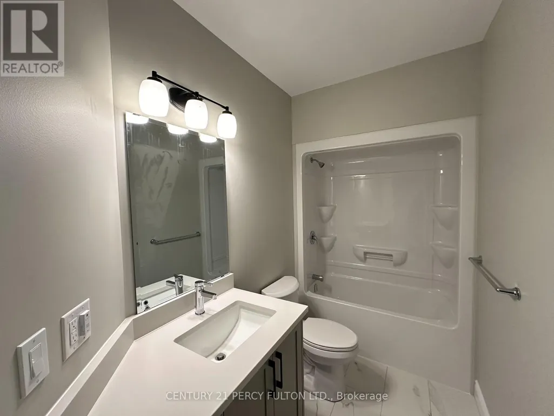
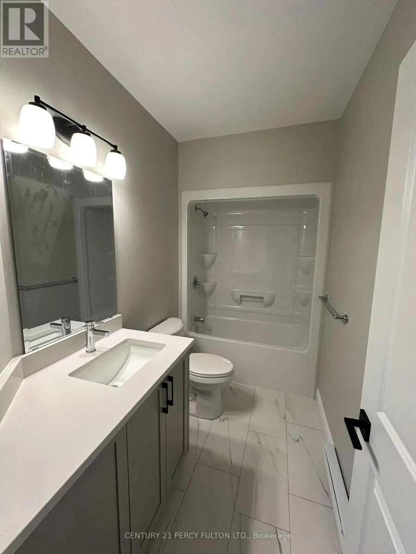
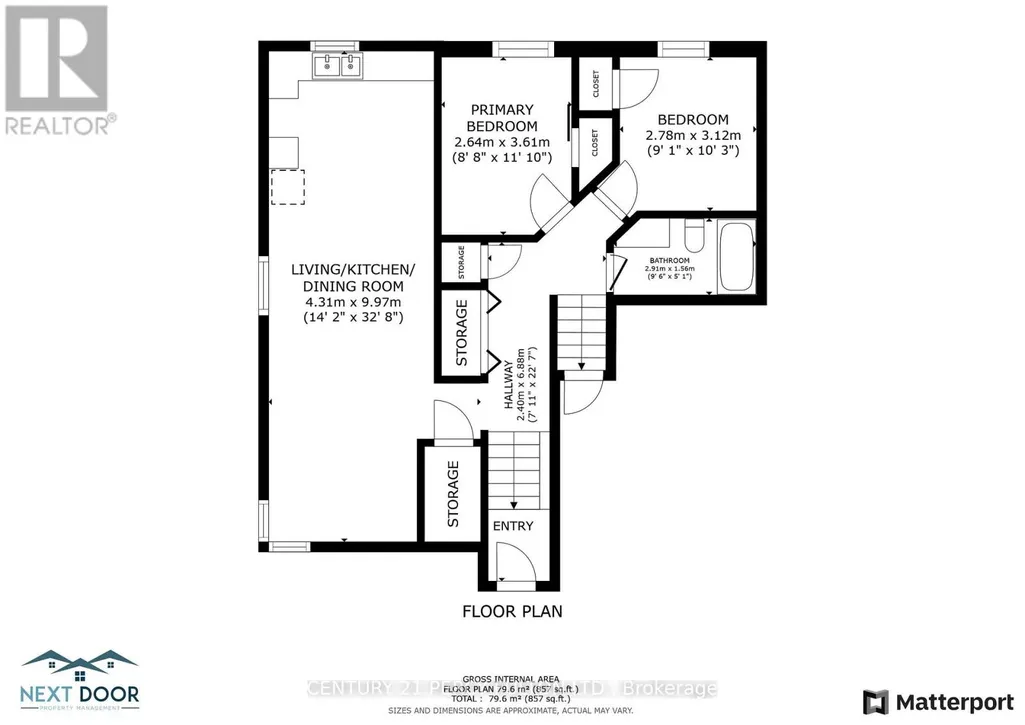
Welcome to this bright and beautifully finished 2-bedroom, 1-bathroom lower-level apartmentoffering a spacious and thoughtfully designed layout. The open-concept kitchen, living anddining area provides plenty of room for both everyday living and entertaining, with largewindows bringing in an abundance of natural light. The modern kitchen features whiteshaker-style cabinetry, quartz countertops, sleek black hardware, ample cabinetry and generouscounter space. Both bedrooms are well-sized and feature carpeting, large windows and individualductless heating and air-conditioning units for added year-round comfort. The full 4-piecebathroom is finished with a modern vanity, tiled flooring and a tub/shower combination.Additional features include in-suite laundry, pot lights, contemporary finishes, ample closetand storage space, and a private separate entrance. Neutral colours, modern flooring and blackhardware throughout give the unit a clean, cohesive look. Thoughtfully finished throughout,this inviting home combines modern style, natural light and a functional layout designed forcomfortable everyday living. (id:7434)
General Features
| Features | Carpet Free, In suite Laundry |
|---|---|
| Property Type | Single Family |
| Lease | 1790.00 |
| CommunityName | Trenton Ward |
| Building Age | 0 to 5 years |
| Building Amenities | Separate Electricity Meters |
| Building Appliances | Dishwasher, Dryer, Microwave, Stove, Washer, Refrigerator |
| Building Cooling Type | Central air conditioning |
| Location Description | Heber St & Scott St. |
| Parking Space Total | 2 |
| Foundation Type | Poured Concrete |
| Building Type | House |
| Ownership Type | Freehold |
Interior Features
| Building Fireplace Present | False |
|---|---|
| Building Heating Type | Heat Pump |
| Building Heating Fuel | Electric |
| Basement Type | None |
| Construction Style Attachment | Detached |
| Living Area Range | 1100 |
| Bedrooms | 2 |
Exterior Features
| Sewer | Sanitary sewer |
|---|---|
| Exterior Finish | Vinyl siding |
Room Details
| Room | Dimensions | Level | Flooring | Details |
|---|---|---|---|---|
| Bathroom | 2.81 m x 1.48 m | Lower level | 1.48 m | |
| Bedroom | 3.09 m x 2.81 m | Lower level | 2.81 m | |
| Kitchen | 3.4 m x 3.32 m | Lower level | 3.32 m | |
| Living room | 6.82 m x 3.4 m | Lower level | 3.4 m |
Amenities
- Views
- New Construction
- Adult 55+
- Lease To Own
- No Strata Fees
- Furnished
- Primary On Main
- Air Conditioning
- Seller Finance
- Green
- Fixer Upper
- Horse
- Golf
- Fireplace
- Deck
- Garage
- Basement
- Pool

Property vs Single Family Average in K8V 1M9
Price
In The Neighbourhood
Just Listed
Quinte West (Trenton Ward)
$ 1,974
- Type
- Single Family
- Rooms
- 2 Beds + 1 Baths
Re/Max Quinte Ltd.
Just Listed
Quinte West (Trenton Ward)
$ 679,000
- Type
- Single Family
- Rooms
- 4 Beds + 2.5 Baths
ONE PERCENT REALTY LTD.
Open House
Quinte West (Trenton Ward)
$ 534,900
- Type
- Single Family
- Rooms
- 4 Beds + 1.5 Baths
Royal Lepage Proalliance Realty
Just Listed
Quinte West (Trenton Ward)
$ 419,000
- Type
- Single Family
- Rooms
- 4 Beds + 1.5 Baths
CENTURY 21 KING'S QUAY REAL ESTATE INC.
Just Listed
Quinte West (Trenton Ward)
$ 379,900
- Type
- Single Family
- Rooms
- 3 Beds + 1 Baths
Exit Realty Group
Quinte West (Trenton Ward)
$ 799,900
- Type
- Single Family
- Rooms
- 4 Beds + 3.5 Baths
Royal Lepage Proalliance Realty
Quinte West (Trenton Ward)
$ 2,700
- Type
- Single Family
- Rooms
- 3 Beds + 2 Baths
Royal Lepage Proalliance Realty
Quinte West (Trenton Ward)
$ 2,700
- Type
- Single Family
- Rooms
- 3 Beds + 2 Baths
RE/MAX CROSSROADS REALTY INC.
Quinte West (Trenton Ward)
$ 549,900
- Type
- Single Family
- Rooms
- 4 Beds + 2 Baths
Century 21 Lanthorn Real Estate Ltd.
Quinte West (Trenton Ward)
$ 478,900
- Type
- Single Family
- Rooms
- 3 Beds + 1.5 Baths
ROYAL HERITAGE REALTY LTD.

 Data provided by the Ontario Regional Technology & Information Systems. The information is deemed reliable, but is not guaranteed. Not intended to solicit buyers or sellers, landlords or tenants currently under contract.
The trademarks REALTOR®, REALTORS® and the REALTOR® logo are controlled by The Canadian Real Estate Association (CREA) and identify real estate professionals who are members of CREA. The trademarks MLS®, Multiple Listing Service® and the associated logos are owned
Data provided by the Ontario Regional Technology & Information Systems. The information is deemed reliable, but is not guaranteed. Not intended to solicit buyers or sellers, landlords or tenants currently under contract.
The trademarks REALTOR®, REALTORS® and the REALTOR® logo are controlled by The Canadian Real Estate Association (CREA) and identify real estate professionals who are members of CREA. The trademarks MLS®, Multiple Listing Service® and the associated logos are owned