



Address
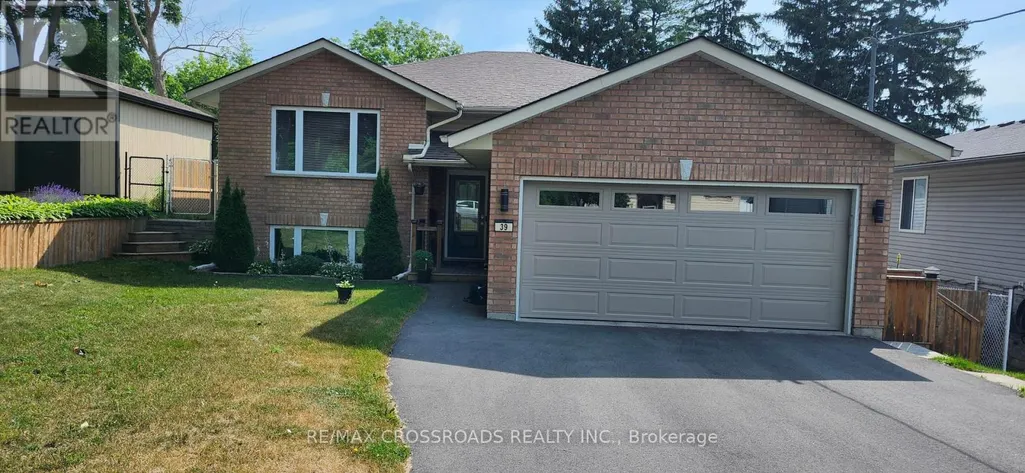
Main Floor - 39 Reid Street, Quinte West (Trenton Ward), ON
Price
$ 2,700
Property Attributes
- ID#X13791598
- TypeSingle Family
- Listing Status Active
- MunicipalityQuinte West (Trenton Ward)
- CityQuinte West (Trenton Ward)
- AreaTrenton Ward
- NeighbourhoodTrenton Ward
- Postal CodeK8V 5V8
- StyleRaised bungalow
- Price$ 2,700
- Bedrooms3
- Bathrooms2
- Half Bathrooms0
Data Source:
Canadian Real Estate Association (CREA)
Property Description
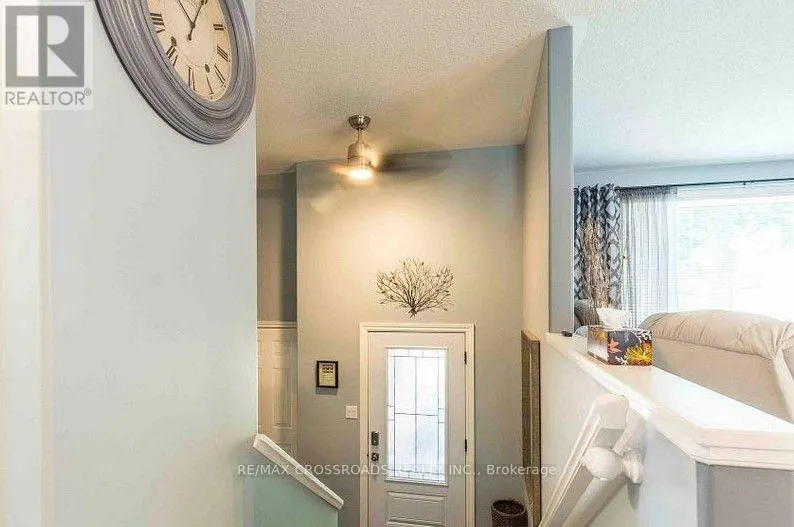
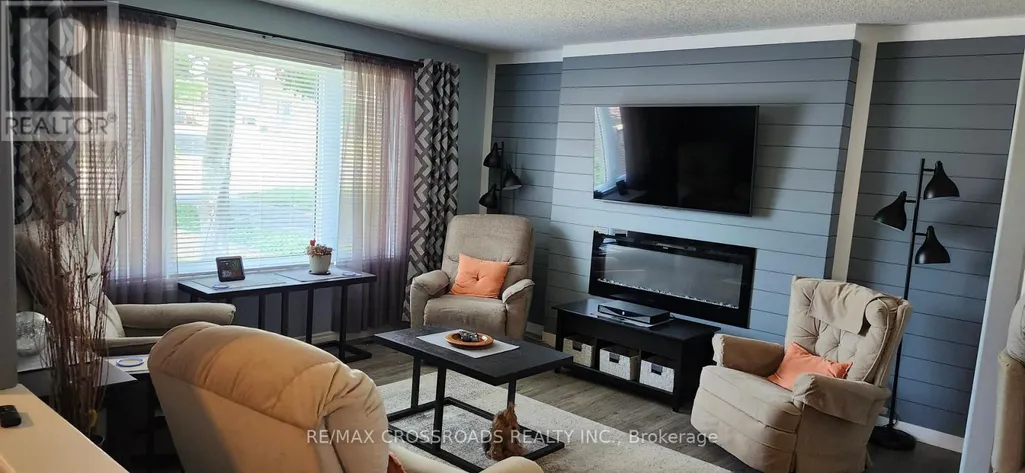
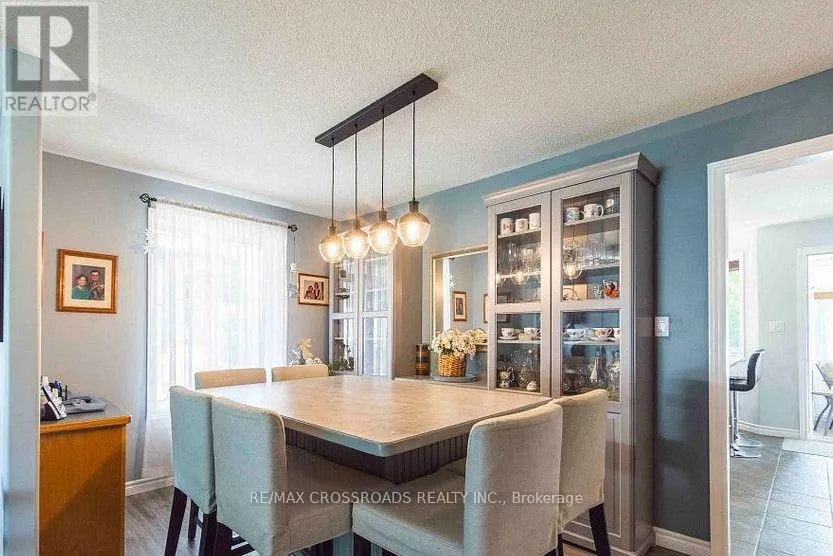
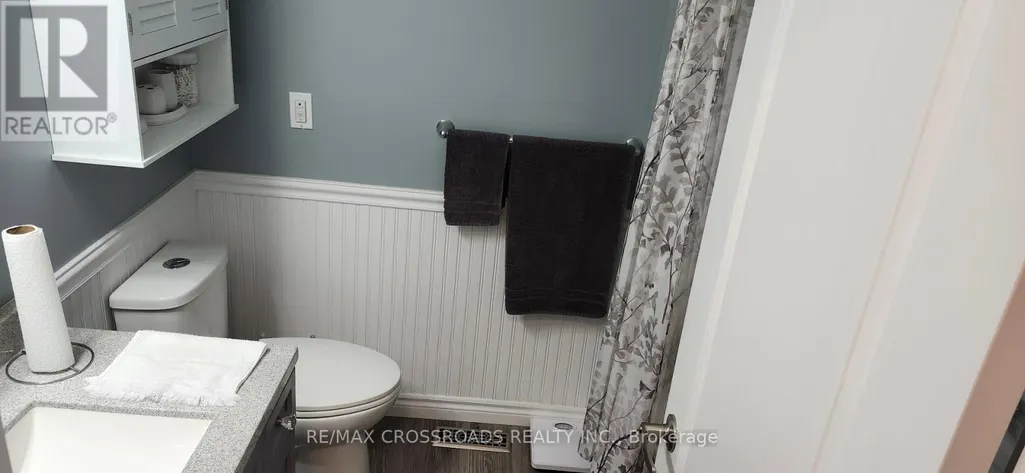
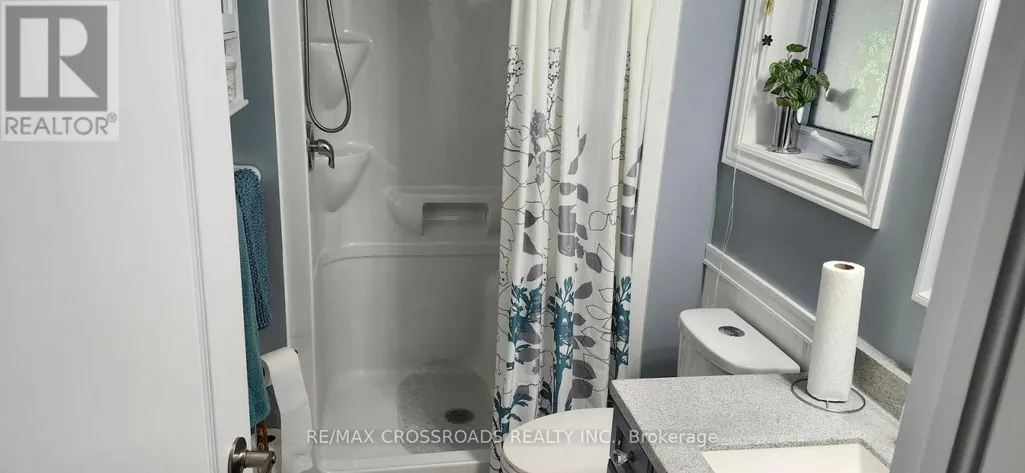
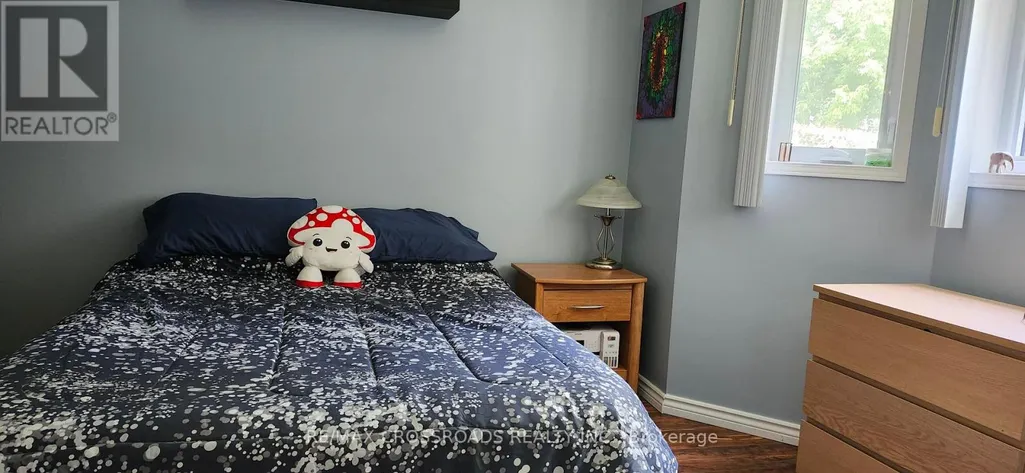
Beautifully Renovated 3-Bedroom + 2 Full Bathrooms, Very Large Main Floor Bungalow - Just Move In & Enjoy! Welcome home! This gorgeous, thoughtfully renovated, large size - 1326 sq.ft. main floor has everything you could want for comfortable, stylish and convenient living. Nestled in a wonderful, family-friendly neighbourhood, this spacious 3-bedroom home is just a short walk to a park and school, making it an ideal place to call home. Step inside and you'll immediately appreciate the beautiful updates, spacious layout and quality finishes throughout. The Kitchen You'll Love Coming Home To! The stunning updated kitchen is truly the heart of this home, featuring quartz countertops, a stylish backsplash, ceiling-height cabinetry, a large island, a dedicated coffee station and an abundance of storage. The kitchen also offers convenient access to the charming enclosed 3-season sunroom - a perfect spot to enjoy your morning coffee, relax with a book or unwind after a long day. Spacious Primary Retreat. The generous primary bedroom offers plenty of space and privacy, complete with a beautiful ensuite bathroom, walk-in closet and two additional closets - so you'll never run out of storage. The home also features two additional bedrooms and a second full bathroom, making it perfect for a family, professionals working from home, or tenants looking for extra space. A beautiful shed provides additional storage, while the garage adds valuable convenience and protection for your vehicle. You're just a few minutes from Highway 401, CFB Trenton, the YMCA and shopping, giving you easy access to work, recreation, everyday essentials and commuting routes. (id:7434)
General Features
| Features | Carpet Free |
|---|---|
| Property Type | Single Family |
| Lease | 2700.00 |
| CommunityName | Trenton Ward |
| Building Amenities | Fireplace(s) |
| Building Architectural Style | Raised bungalow |
| Building Cooling Type | Central air conditioning |
| Location Description | Cross Streets: Sidney St. & Hamilton Rd. ** Directions: From Sidney St. to Hamilton St. to Reid St. |
| Parking Space Total | 3 |
| Foundation Type | Concrete |
| Building Type | House |
| Ownership Type | Freehold |
| Building.StoriesTotal | 1 |
Interior Features
| Building Fireplace Present | True |
|---|---|
| Building Heating Type | Forced air |
| Building Heating Fuel | Natural gas |
| Basement Type | None |
| Construction Style Attachment | Detached |
| Flooring Type | Laminate, Ceramic, Vinyl |
| Living Area Range | 1100 |
| Bedrooms | 3 |
Exterior Features
| Sewer | Sanitary sewer |
|---|---|
| Exterior Finish | Brick Facing |
Room Details
| Room | Dimensions | Level | Flooring | Details |
|---|---|---|---|---|
| Bedroom | 4.71 m x 4.06 m | Main level | 4.06 m | |
| Bedroom 2 | 3.81 m x 3.33 m | Main level | 3.33 m | |
| Bedroom 3 | 2.96 m x 2.72 m | Main level | 2.72 m | |
| Dining room | 4.23 m x 2.71 m | Main level | 2.71 m | |
| Kitchen | 4.51 m x 3.63 m | Main level | 3.63 m | |
| Living room | 4.23 m x 4.1 m | Main level | 4.1 m | |
| Sunroom | 3.41 m x 3.07 m | Main level | 3.07 m |
Amenities
- Views
- New Construction
- Adult 55+
- Lease To Own
- No Strata Fees
- Furnished
- Primary On Main
- Air Conditioning
- Seller Finance
- Green
- Fixer Upper
- Horse
- Golf
- Fireplace
- Deck
- Garage
- Basement
- Pool

Property vs Single Family Average in K8V 5V8
Price
In The Neighbourhood
Just Listed
Quinte West (Trenton Ward)
$ 1,974
- Type
- Single Family
- Rooms
- 2 Beds + 1 Baths
Re/Max Quinte Ltd.
Just Listed
Quinte West (Trenton Ward)
$ 679,000
- Type
- Single Family
- Rooms
- 4 Beds + 2.5 Baths
ONE PERCENT REALTY LTD.
Open House
Quinte West (Trenton Ward)
$ 534,900
- Type
- Single Family
- Rooms
- 4 Beds + 1.5 Baths
Royal Lepage Proalliance Realty
Just Listed
Quinte West (Trenton Ward)
$ 419,000
- Type
- Single Family
- Rooms
- 4 Beds + 1.5 Baths
CENTURY 21 KING'S QUAY REAL ESTATE INC.
Just Listed
Quinte West (Trenton Ward)
$ 1,790
- Type
- Single Family
- Rooms
- 2 Beds + 1 Baths
CENTURY 21 PERCY FULTON LTD.
Just Listed
Quinte West (Trenton Ward)
$ 379,900
- Type
- Single Family
- Rooms
- 3 Beds + 1 Baths
Exit Realty Group
Quinte West (Trenton Ward)
$ 799,900
- Type
- Single Family
- Rooms
- 4 Beds + 3.5 Baths
Royal Lepage Proalliance Realty
Quinte West (Trenton Ward)
$ 2,700
- Type
- Single Family
- Rooms
- 3 Beds + 2 Baths
Royal Lepage Proalliance Realty
Quinte West (Trenton Ward)
$ 549,900
- Type
- Single Family
- Rooms
- 4 Beds + 2 Baths
Century 21 Lanthorn Real Estate Ltd.
Quinte West (Trenton Ward)
$ 478,900
- Type
- Single Family
- Rooms
- 3 Beds + 1.5 Baths
ROYAL HERITAGE REALTY LTD.

 Data provided by the Ontario Regional Technology & Information Systems. The information is deemed reliable, but is not guaranteed. Not intended to solicit buyers or sellers, landlords or tenants currently under contract.
The trademarks REALTOR®, REALTORS® and the REALTOR® logo are controlled by The Canadian Real Estate Association (CREA) and identify real estate professionals who are members of CREA. The trademarks MLS®, Multiple Listing Service® and the associated logos are owned
Data provided by the Ontario Regional Technology & Information Systems. The information is deemed reliable, but is not guaranteed. Not intended to solicit buyers or sellers, landlords or tenants currently under contract.
The trademarks REALTOR®, REALTORS® and the REALTOR® logo are controlled by The Canadian Real Estate Association (CREA) and identify real estate professionals who are members of CREA. The trademarks MLS®, Multiple Listing Service® and the associated logos are owned