
Address
16 Twelve Trees Court, Prince Edward County (Wellington Ward), ON
Price
$ 1,899,500
Property Attributes
- ID#X12961818
- TypeSingle Family
- Listing Status Active
- MunicipalityPrince Edward County (Wellington Ward)
- CityPrince Edward County (Wellington Ward)
- AreaWellington Ward
- NeighbourhoodWellington Ward
- Postal CodeK0K 3L0
- Style
- Price$ 1,899,500
- Bedrooms3
- Bathrooms2
- Half Bathrooms1
Data Source:
Canadian Real Estate Association (CREA)
Property Description


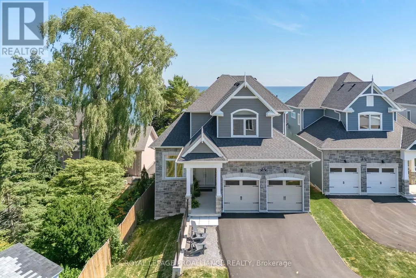
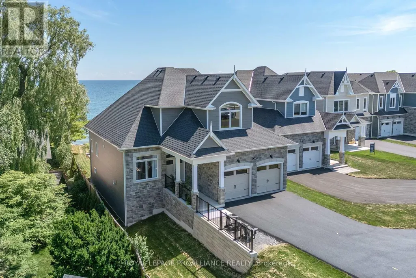
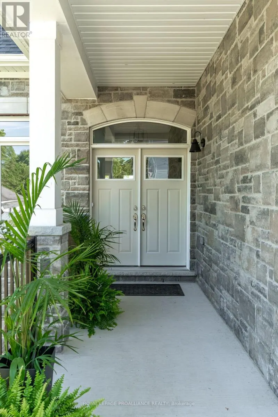
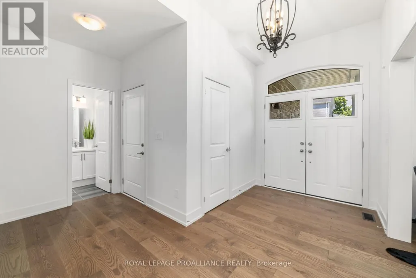
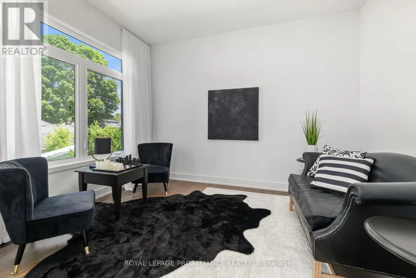
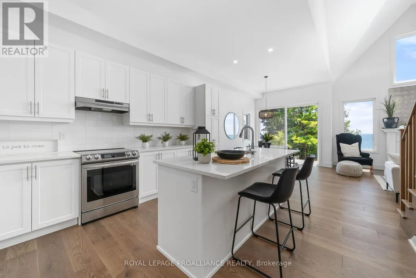
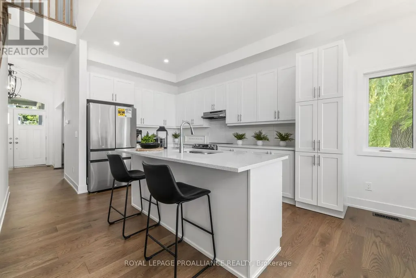
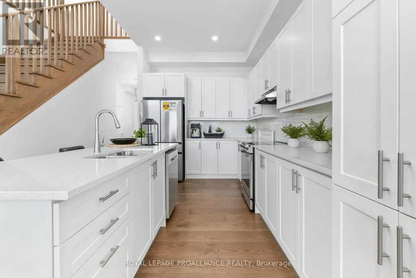
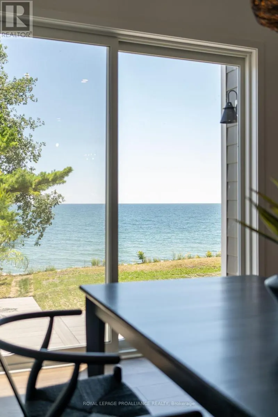
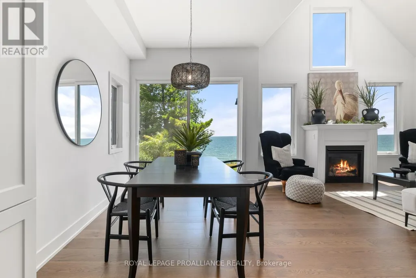

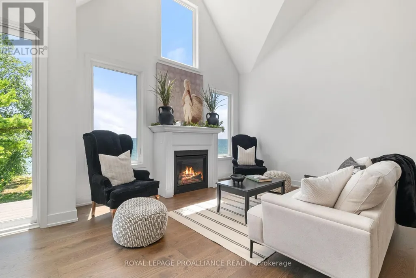
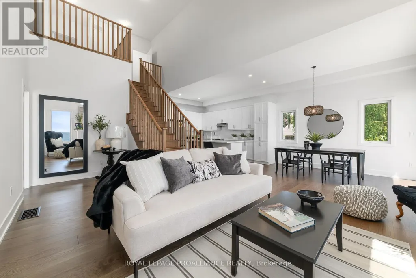
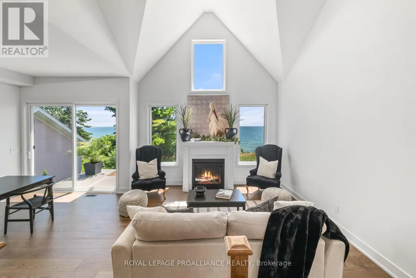
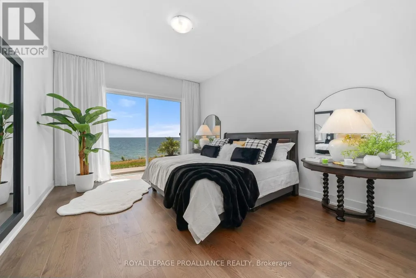
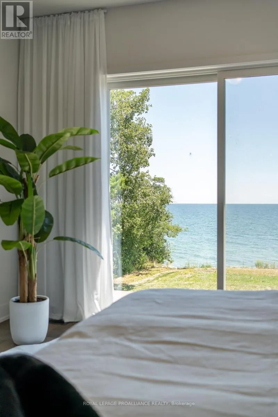
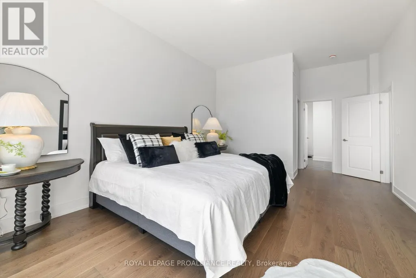


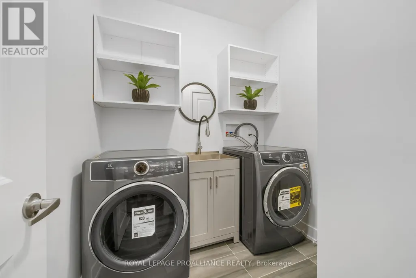

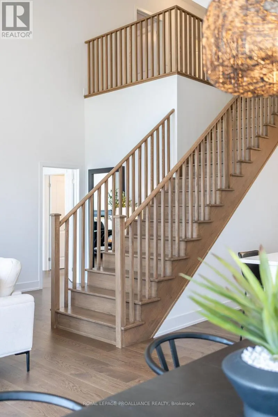
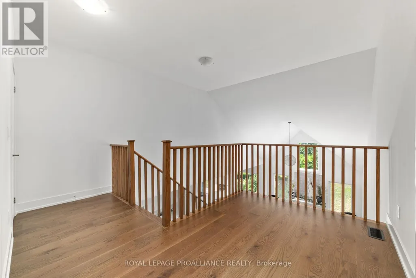
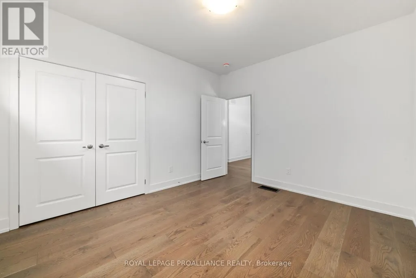
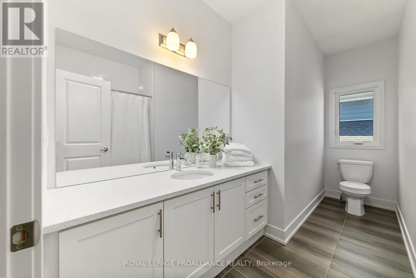
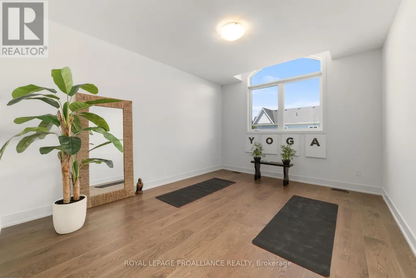
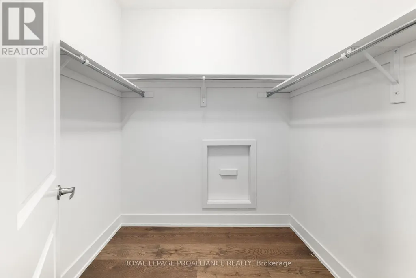
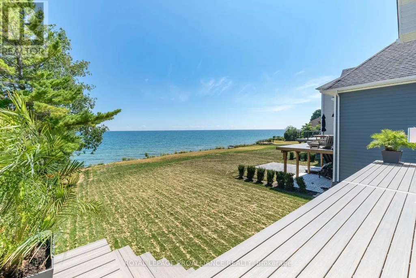
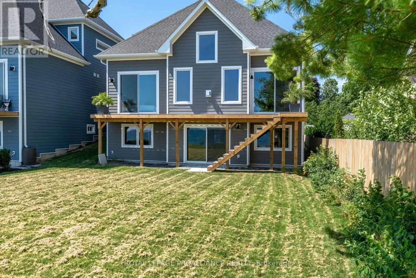
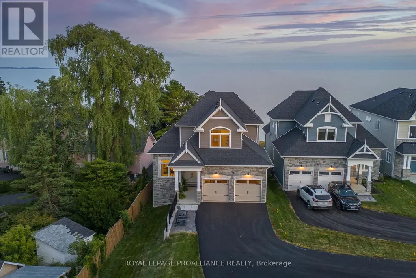
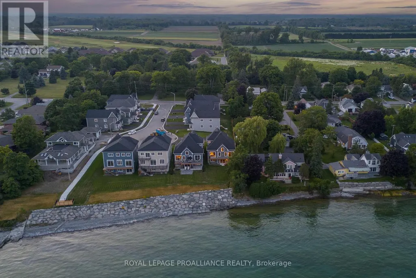
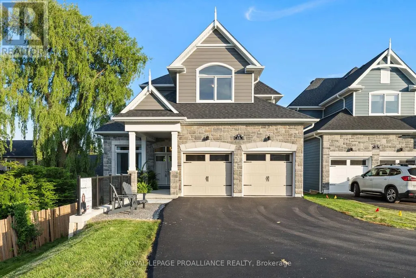

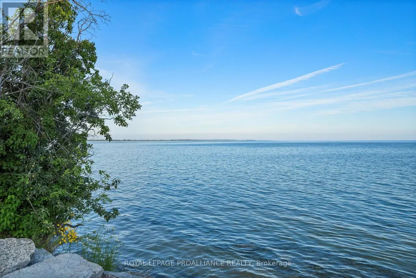
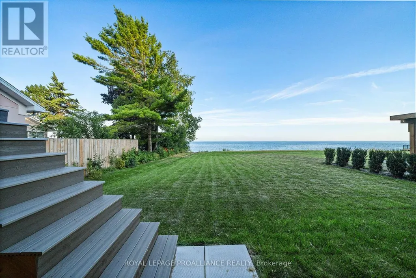
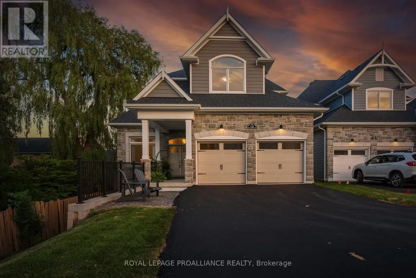
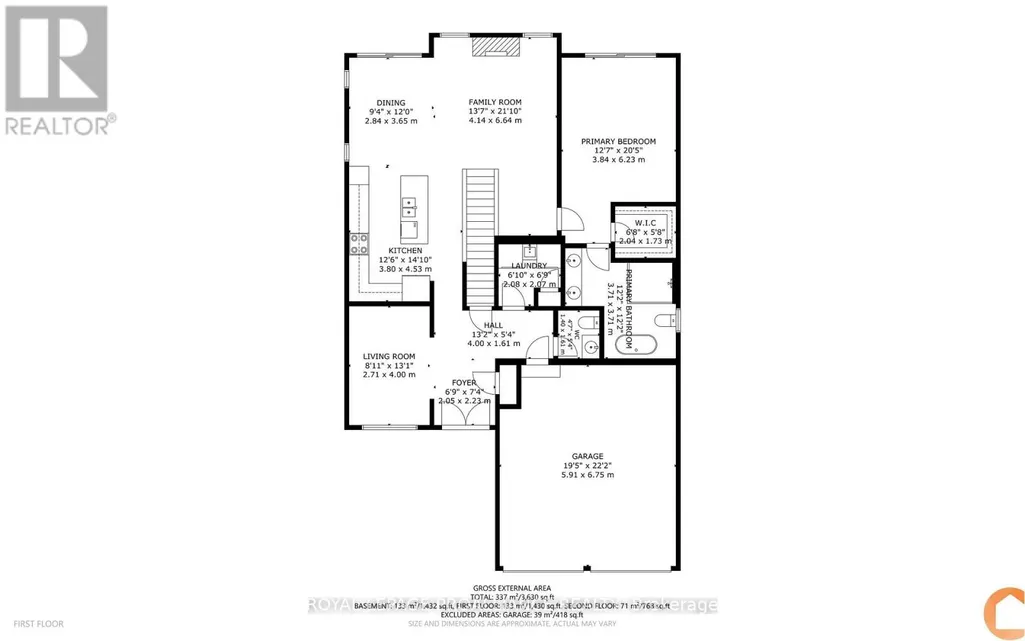
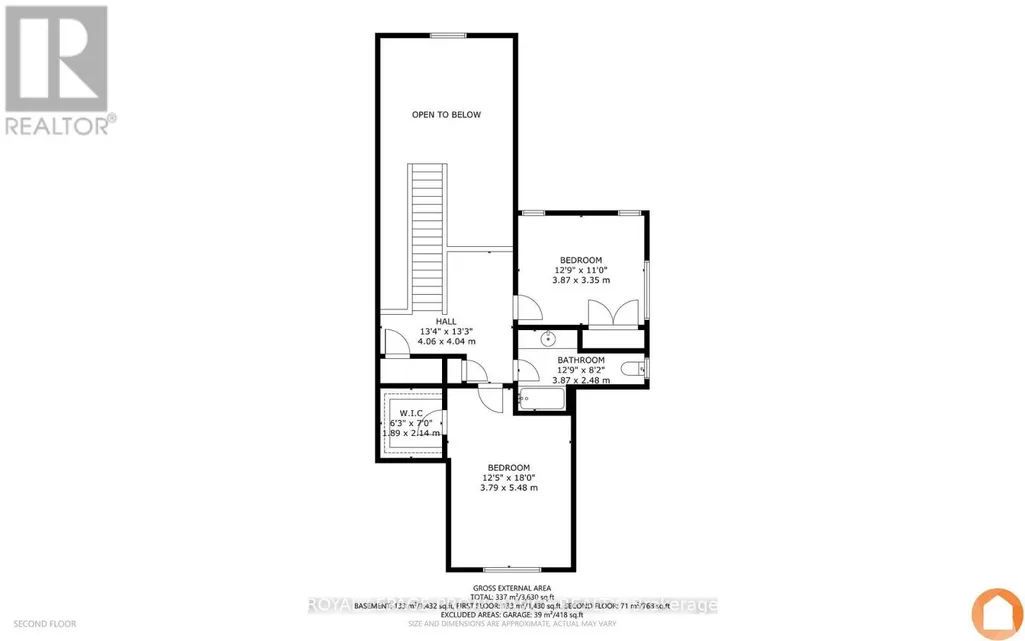
Location, Location! Welcome to this stunning newly built waterfront bungaloft in the heart of Wellington. Enjoy the ultimate Prince Edward County lifestyle with sandy white beaches, morning swims, kayaking, golf, and scenic bike rides along the Millennium Trail-all just minutes from your doorstep. Indulge in the area's renowned wineries, breweries, dining, and boutique shopping. Set on a prime waterfront lot, this 2,280 sq ft home with a walkout lower level offers breathtaking panoramic views of Lake Ontario, including unforgettable sunrises, sunsets, and moonlit nights overlooking the dunes and Sandbanks Provincial Park. Step inside to a grand foyer with convenient main floor laundry, a powder room, and interior access to the double car garage. A versatile den offers the perfect space for a home office or formal dining room. The gourmet kitchen features a Corian centre island, brand-new appliances, and flows seamlessly into the bright breakfast area with glass doors leading to a glass-railed deck showcasing unobstructed waterfront views. The impressive great room boasts soaring ceilings, expansive south-facing windows, and a cozy gas fireplace, creating a warm yet airy living space filled with natural light. The main floor primary suite is a true retreat, complete with walkout access to the deck, a walk-in closet, and a spa-inspired ensuite with double sinks, a soaker tub, and a frameless glass shower. Upstairs, a beautiful hardwood staircase leads to two generously sized bedrooms and a well-appointed guest bath-ideal for family or visitors. Finished with hardwood flooring throughout, porcelain tile, and brand-new appliances, this exceptional home offers modern comfort in an unbeatable waterfront setting with full municipal services. A rare opportunity to own a luxury waterfront bungaloft in the vibrant heart of Wellington. (id:7434)
General Features
| Features | Sump Pump |
|---|---|
| Easement | Unknown, None |
| Property Type | Single Family |
| Zoning Description | R2-22 |
| CommunityName | Wellington Ward |
| Amenities | Beach, Golf Nearby, Place of Worship |
| Building Age | 0 to 5 years |
| Building Amenities | Fireplace(s) |
| Building Appliances | Garage door opener remote(s), Water Heater |
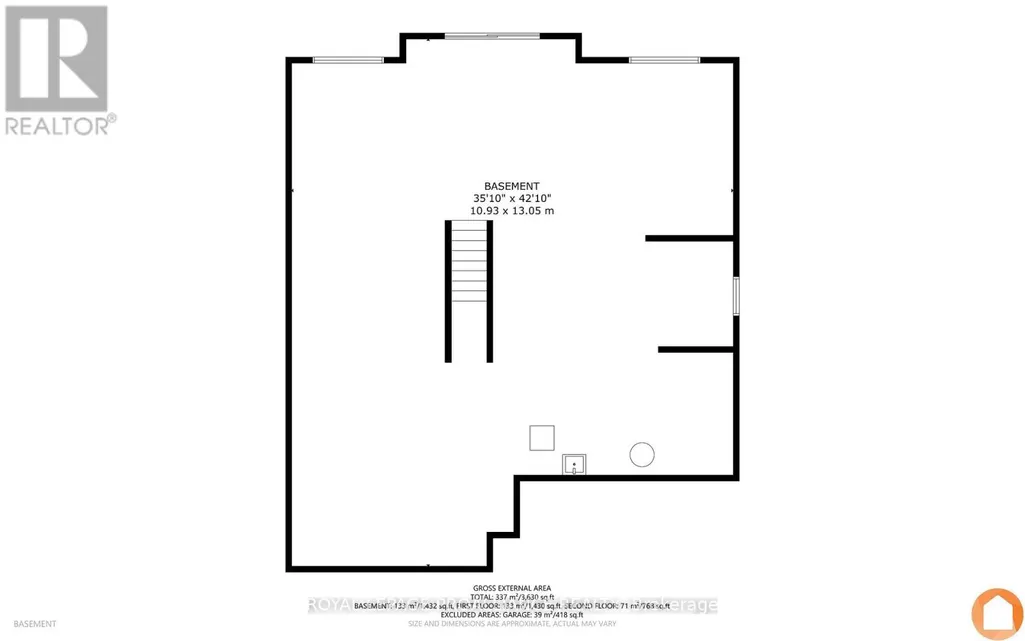
| Building Basement Features | Walk out |
| Building Cooling Type | Central air conditioning |
| Location Description | Cross Streets: Loyalist Parkway. ** Directions: South on Loyalist Parkway to Wellington, Turn right onto Twelve Trees Court. |
| Parking Space Total | 6 |
| Foundation Type | Poured Concrete |
| Building Type | House |
| Ownership Type | Freehold |
| Building.StoriesTotal | 1.5 |
Interior Features
| Building Fireplace Present | True |
|---|---|
| Building Fireplace Total | 1 |
| Building Heating Type | Forced air |
| Building Heating Fuel | Natural gas |
| Basement Development | Unfinished |
| Basement Type | N/A (Unfinished), N/A, Full |
| Construction Style Attachment | Detached |
| Living Area Range | 2000 |
| Bedrooms | 3 |
Exterior Features
| Structure | Deck |
|---|---|
| Water Front Name | Lake Ontario |
| Water Front Type | Waterfront on lake |
| ViewType | View of water, Direct Water View, Unobstructed Water View |
| Land Amenities | Beach, Golf Nearby, Place of Worship |
| Sewer | Sanitary sewer |
| Exterior Finish | Vinyl siding, Stone |
Amenities
- Views
- New Construction
- Adult 55+
- Lease To Own
- No Strata Fees
- Furnished
- Primary On Main
- Air Conditioning
- Seller Finance
- Green
- Fixer Upper
- Horse
- Golf
- Fireplace
- Deck
- Garage
- Basement
- Pool

Property vs Single Family Average in K0K 3L0
Price
In The Neighbourhood
Prince Edward County (Wellington Ward)
$ 375,000
- Type
- Single Family
- Rooms
- 4 Beds + 1 Baths
Harvey Kalles Real Estate Ltd.
Prince Edward County (Wellington Ward)
$ 719,900
- Type
- Single Family
- Rooms
- 4 Beds + 3 Baths
Royal Lepage Proalliance Realty
Prince Edward County (Wellington Ward)
$ 599,000
- Type
- Single Family
- Rooms
- 3 Beds + 3 Baths
Exit Realty Group
Prince Edward County (Wellington Ward)
$ 769,000
- Type
- Single Family
- Rooms
- 3 Beds + 2.5 Baths
Re/Max Quinte Ltd.
Prince Edward County (Wellington Ward)
$ 359,000
- Type
- Single Family
- Rooms
- 2 Beds + 1.5 Baths
ONE PERCENT REALTY LTD.
Prince Edward County (Wellington Ward)
$ 659,900
- Type
- Single Family
- Rooms
- 3 Beds + 1.5 Baths
Keller Williams Energy Real Estate
Prince Edward County (Wellington Ward)
$ 799,000
- Type
- Single Family
- Rooms
- 3 Beds + 2 Baths
Chestnut Park Real Estate Limited
Prince Edward County (Wellington Ward)
$ 2,400,000
- Type
- Single Family
- Rooms
- 3 Beds + 2 Baths
Harvey Kalles Real Estate Ltd.
Prince Edward County (Wellington Ward)
$ 699,900
- Type
- Single Family
- Rooms
- 4 Beds + 2.5 Baths
Keller Williams Energy Real Estate
Prince Edward County (Wellington Ward)
$ 599,000
- Type
- Single Family
- Rooms
- 4 Beds + 2 Baths
Chestnut Park Real Estate Limited
Open House
Prince Edward County (Wellington Ward)
$ 599,900
- Type
- Single Family
- Rooms
- 3 Beds + 3 Baths
Exit Realty Group
Prince Edward County (Wellington Ward)
$ 459,000
- Type
- Single Family
- Rooms
- 2 Beds + 2 Baths
Exit Realty Group
Prince Edward County (Wellington Ward)
$ 1,398,000
- Type
- Single Family
- Rooms
- 4 Beds + 3 Baths
Royal Lepage Proalliance Realty

 Data provided by the Ontario Regional Technology & Information Systems. The information is deemed reliable, but is not guaranteed. Not intended to solicit buyers or sellers, landlords or tenants currently under contract.
The trademarks REALTOR®, REALTORS® and the REALTOR® logo are controlled by The Canadian Real Estate Association (CREA) and identify real estate professionals who are members of CREA. The trademarks MLS®, Multiple Listing Service® and the associated logos are owned
Data provided by the Ontario Regional Technology & Information Systems. The information is deemed reliable, but is not guaranteed. Not intended to solicit buyers or sellers, landlords or tenants currently under contract.
The trademarks REALTOR®, REALTORS® and the REALTOR® logo are controlled by The Canadian Real Estate Association (CREA) and identify real estate professionals who are members of CREA. The trademarks MLS®, Multiple Listing Service® and the associated logos are owned