
Address
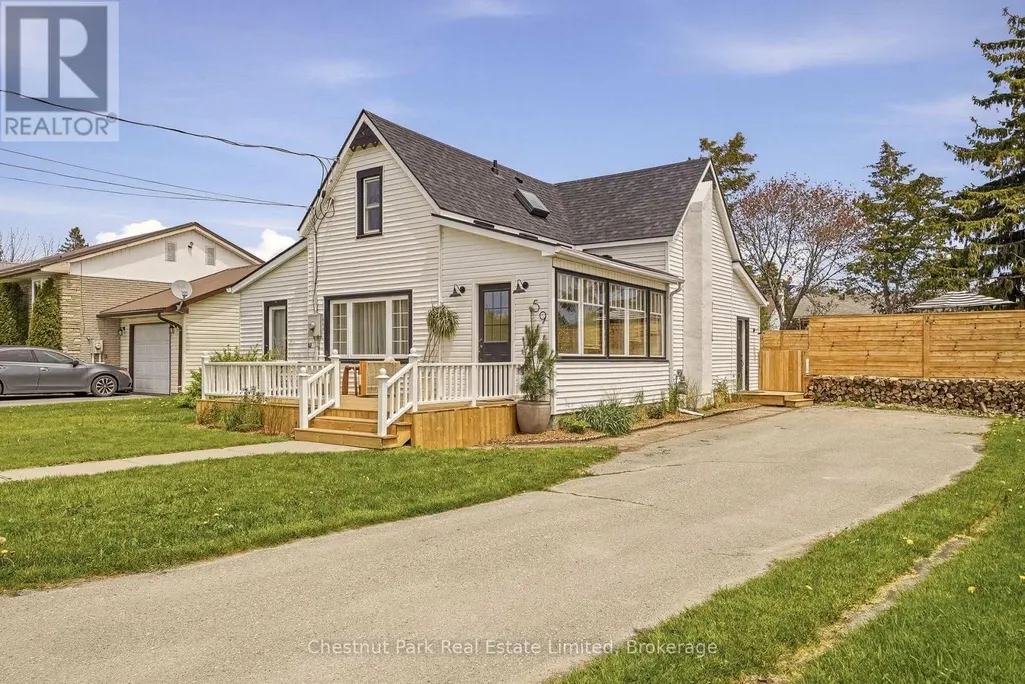
59 Maple Street, Prince Edward County (Wellington Ward), ON
Price
$ 799,000
Property Attributes
- ID#X13744574
- TypeSingle Family
- Listing Status Active
- MunicipalityPrince Edward County (Wellington Ward)
- CityPrince Edward County (Wellington Ward)
- AreaWellington Ward
- NeighbourhoodWellington Ward
- Postal CodeK0K 3L0
- Style
- Price$ 799,000
- Bedrooms3
- Bathrooms2
- Half Bathrooms0
Data Source:
Canadian Real Estate Association (CREA)
Property Description
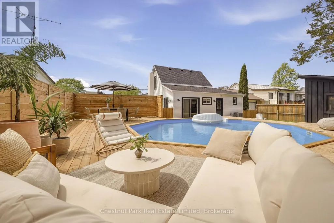
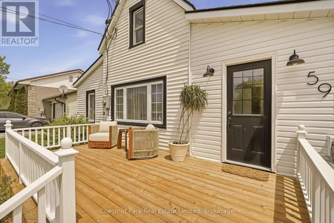
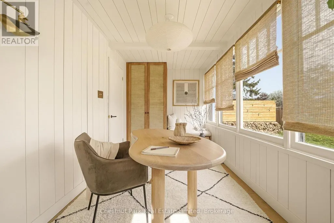
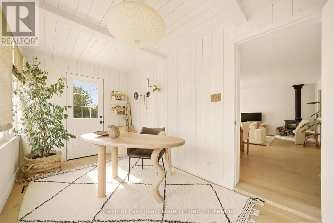
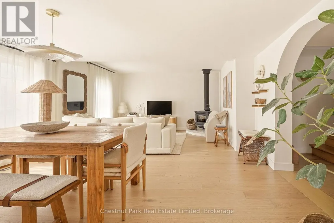
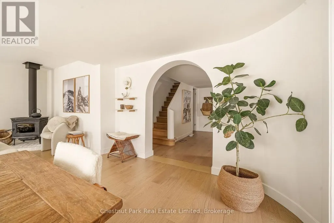
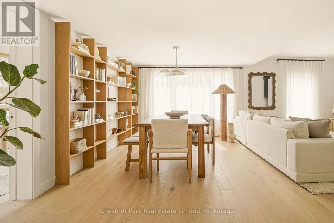
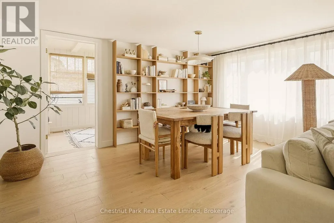
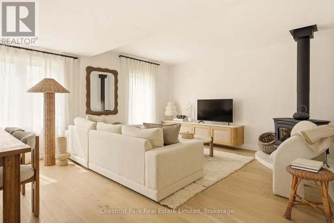
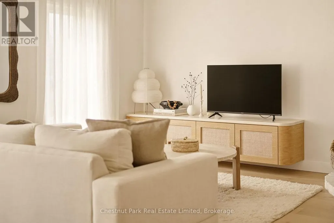
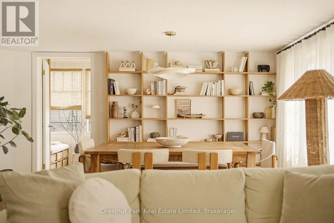
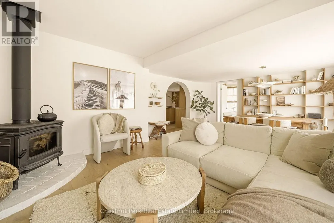
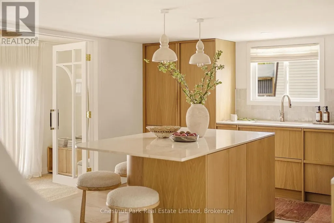
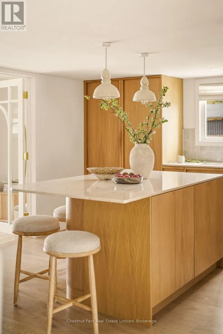
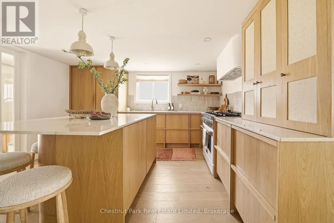
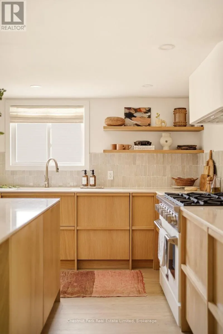
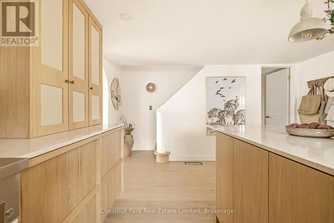
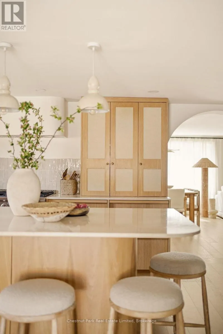
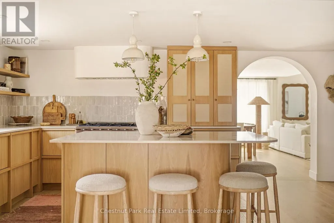
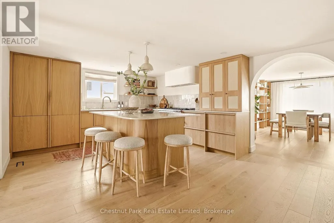
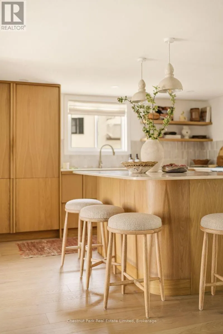
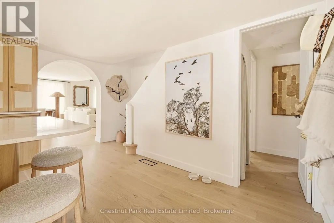
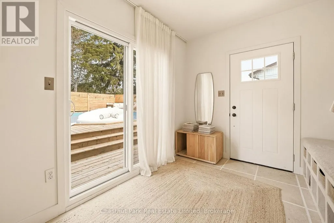
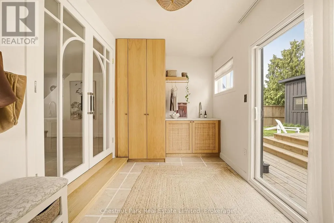
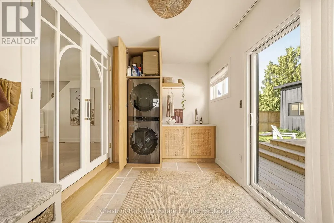
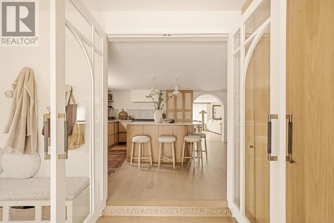
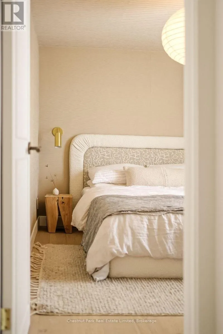
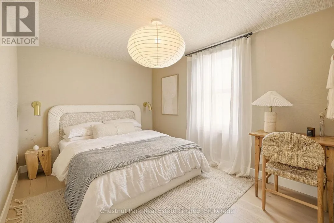
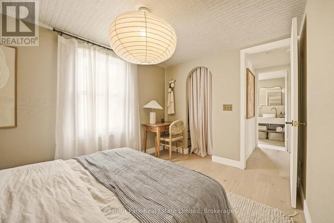
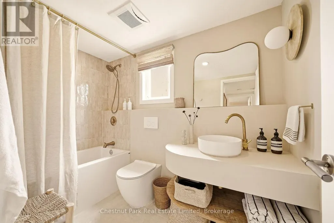
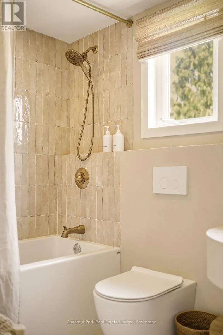
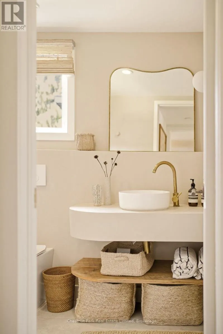
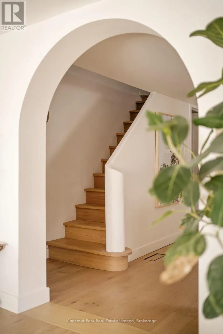
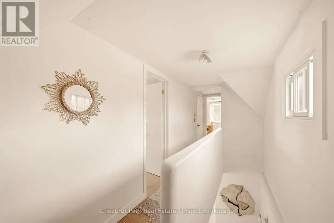
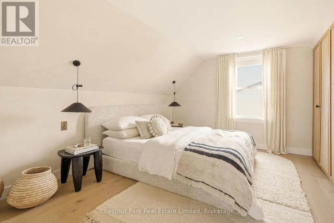
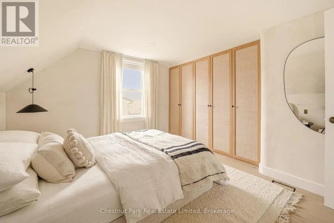
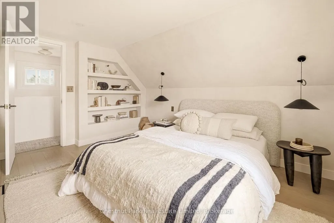
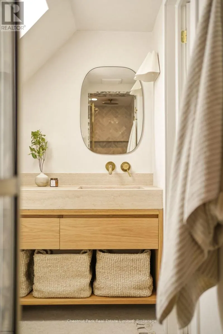
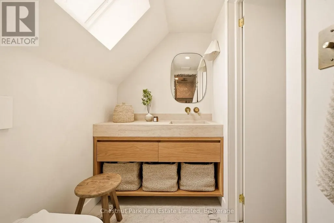
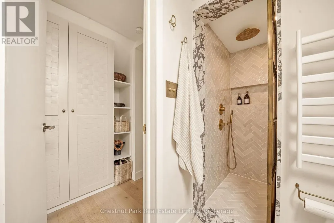
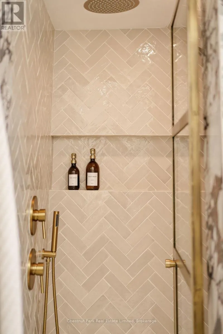
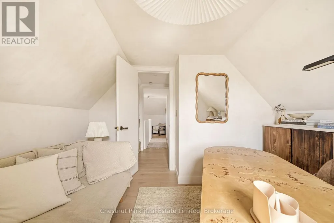
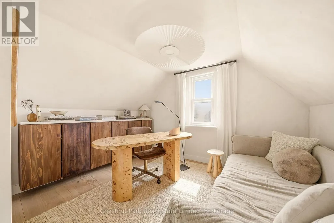
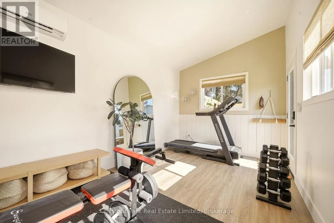
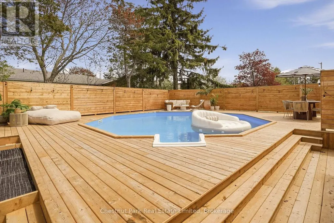
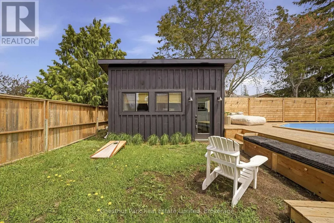
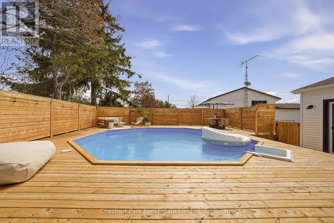
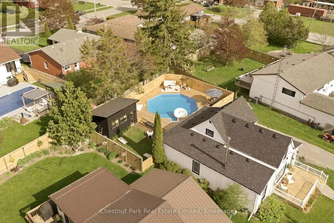
Warm, refined, and effortlessly cool, this completely reimagined 3-bedroom, 2-bath home brings designer-level detail to relaxed everyday living. This property feels transformative: calm, sunlit, textural, and full of thoughtful moments that make it feel both elevated and easy. Designed by a well-travelled interior designer, the home feels minimalist but never cold, with natural materials, organic shapes, custom millwork, and warm, thoughtful details throughout. The kitchen is the heart of the home, featuring a built-in fridge, oversized sink, marble countertops, open shelving, and beautifully integrated cabinetry that makes the space feel both polished and tranquil. An elegant archway leads into the living and dining areas, where bright windows cast a soft glow over the natural textures and the original wood-burning fireplace anchors the room with charm and character. Just off the main living space, a bright office with built-in storage offers the perfect spot to work, read, or hide from your inbox in style. The main floor also features a bedroom and 3-piece bath, ideal as a main-floor primary suite or a welcoming retreat for guests. Upstairs, the easy flow continues with two additional bedrooms and another beautifully finished 3-piece bathroom. From the cabinetry to the stonework, every detail has been chosen with intention, creating a home that feels sophisticated, warm, and completely approachable. While being a short walk to the beach and patios of Wellington, you may not want to leave the backyard: a private little oasis with a pool, surrounding wood deck, and space to lounge, gather, and fully lean into cottage mode. An additional bonus space, currently used as a gym, adds even more flexibility. Chic, inviting, and full of personality in the heart of Wellington. It is the kind of place that makes staying home feel like getting away. (id:7434)
General Features
| Features | Cul-de-sac, Irregular lot size, Flat site, Lighting, Carpet Free |
|---|---|
| Community Features | Community Centre |
| Property Type | Single Family |
| Zoning Description | R1 |
| CommunityName | Wellington Ward |
| Amenities | Beach, Park, Schools |
| Building Age | 100+ years |
| Building Amenities | Fireplace(s) |
| Building Appliances | Dryer, Freezer, Oven, Stove, Washer, Window Coverings, Refrigerator |
| Building Cooling Type | Central air conditioning |
| Location Description | Cross Streets: Niles Street and Maple Street. ** Directions: From Hwy 33/Wellington Main Street, turn onto Maple Street. House is on the right past Niles Street. |
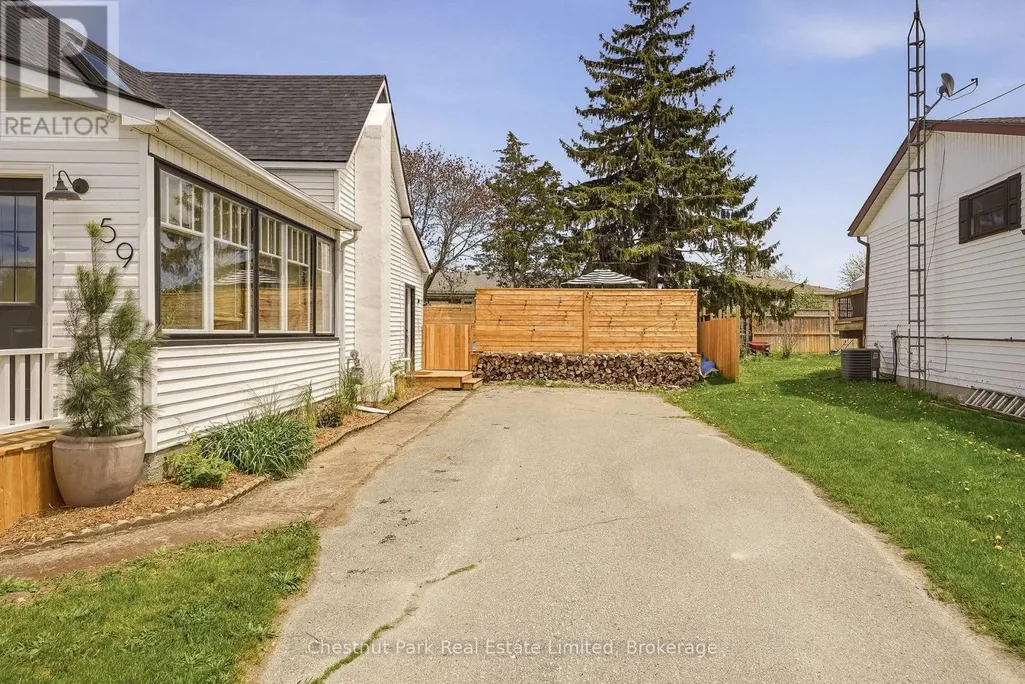
| Parking Space Total | 3 |
| Foundation Type | Poured Concrete |
| Building Type | House |
| Ownership Type | Freehold |
| Building.StoriesTotal | 1.5 |
Interior Features
| Building Fireplace Present | True |
|---|---|
| Building Fireplace Total | 1 |
| Building Heating Type | Forced air |
| Building Heating Fuel | Natural gas |
| Basement Type | Partial |
| Construction Style Attachment | Detached |
| Living Area Range | 1100 |
| Bedrooms | 3 |
Exterior Features
| Pool Type | Above ground pool |
|---|---|
| Structure | Deck, Porch, Outbuilding |
| Land Amenities | Beach, Park, Schools |
| Landscape Features | Landscaped |
| Sewer | Sanitary sewer |
| Exterior Finish | Vinyl siding |
| Fence Type | Fully Fenced, Fenced yard |
Room Details
| Room | Dimensions | Level | Flooring | Details |
|---|---|---|---|---|
| Bathroom | 1.49 m x 2.63 m | Main level | 2.63 m | |
| Bedroom | 3.58 m x 2.64 m | Main level | 2.64 m | |
| Dining room | 4.44 m x 3.3 m | Main level | 3.3 m | |
| Exercise room | 4.66 m x 2.76 m | Main level | 2.76 m | |
| Kitchen | 4.04 m x 5.82 m | Main level | 5.82 m | |
| Living room | 4.05 m x 2.87 m | Main level | 2.87 m | |
| Mud room | 2.33 m x 4.22 m | Main level | 4.22 m | |
| Primary Bedroom | 3.72 m x 3.99 m | Second level | 3.99 m | |
| Sunroom | 4.7 m x 2.25 m | Main level | 2.25 m |
Amenities
- Views
- New Construction
- Adult 55+
- Lease To Own
- No Strata Fees
- Furnished
- Primary On Main
- Air Conditioning
- Seller Finance
- Green
- Fixer Upper
- Horse
- Golf
- Fireplace
- Deck
- Garage
- Basement
- Pool

Property vs Single Family Average in K0K 3L0
Price
In The Neighbourhood
Prince Edward County (Wellington Ward)
$ 375,000
- Type
- Single Family
- Rooms
- 4 Beds + 1 Baths
Harvey Kalles Real Estate Ltd.
Prince Edward County (Wellington Ward)
$ 719,900
- Type
- Single Family
- Rooms
- 4 Beds + 3 Baths
Royal Lepage Proalliance Realty
Prince Edward County (Wellington Ward)
$ 599,000
- Type
- Single Family
- Rooms
- 3 Beds + 3 Baths
Exit Realty Group
Prince Edward County (Wellington Ward)
$ 769,000
- Type
- Single Family
- Rooms
- 3 Beds + 2.5 Baths
Re/Max Quinte Ltd.
Prince Edward County (Wellington Ward)
$ 359,000
- Type
- Single Family
- Rooms
- 2 Beds + 1.5 Baths
ONE PERCENT REALTY LTD.
Prince Edward County (Wellington Ward)
$ 659,900
- Type
- Single Family
- Rooms
- 3 Beds + 1.5 Baths
Keller Williams Energy Real Estate
Prince Edward County (Wellington Ward)
$ 2,400,000
- Type
- Single Family
- Rooms
- 3 Beds + 2 Baths
Harvey Kalles Real Estate Ltd.
Prince Edward County (Wellington Ward)
$ 699,900
- Type
- Single Family
- Rooms
- 4 Beds + 2.5 Baths
Keller Williams Energy Real Estate
Prince Edward County (Wellington Ward)
$ 599,000
- Type
- Single Family
- Rooms
- 4 Beds + 2 Baths
Chestnut Park Real Estate Limited
Open House
Prince Edward County (Wellington Ward)
$ 599,900
- Type
- Single Family
- Rooms
- 3 Beds + 3 Baths
Exit Realty Group
Prince Edward County (Wellington Ward)
$ 459,000
- Type
- Single Family
- Rooms
- 2 Beds + 2 Baths
Exit Realty Group
Prince Edward County (Wellington Ward)
$ 1,398,000
- Type
- Single Family
- Rooms
- 4 Beds + 3 Baths
Royal Lepage Proalliance Realty

 Data provided by the Ontario Regional Technology & Information Systems. The information is deemed reliable, but is not guaranteed. Not intended to solicit buyers or sellers, landlords or tenants currently under contract.
The trademarks REALTOR®, REALTORS® and the REALTOR® logo are controlled by The Canadian Real Estate Association (CREA) and identify real estate professionals who are members of CREA. The trademarks MLS®, Multiple Listing Service® and the associated logos are owned
Data provided by the Ontario Regional Technology & Information Systems. The information is deemed reliable, but is not guaranteed. Not intended to solicit buyers or sellers, landlords or tenants currently under contract.
The trademarks REALTOR®, REALTORS® and the REALTOR® logo are controlled by The Canadian Real Estate Association (CREA) and identify real estate professionals who are members of CREA. The trademarks MLS®, Multiple Listing Service® and the associated logos are owned