
Address
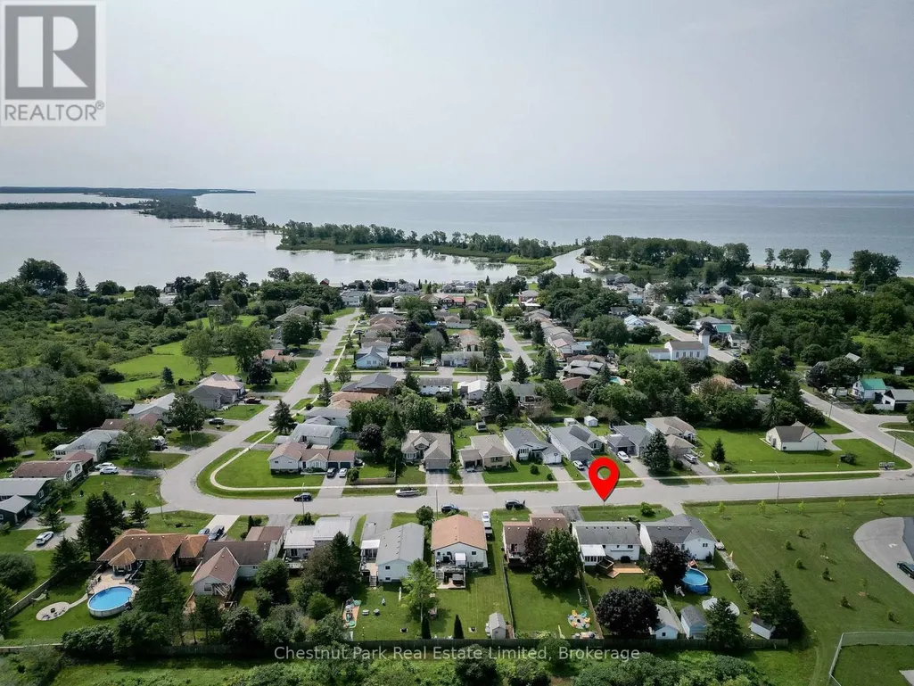
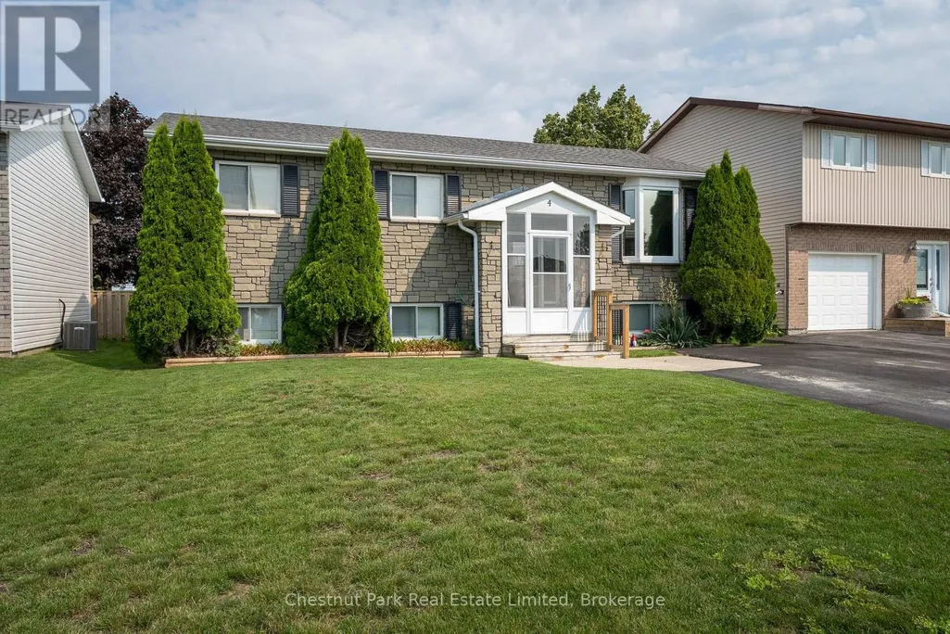
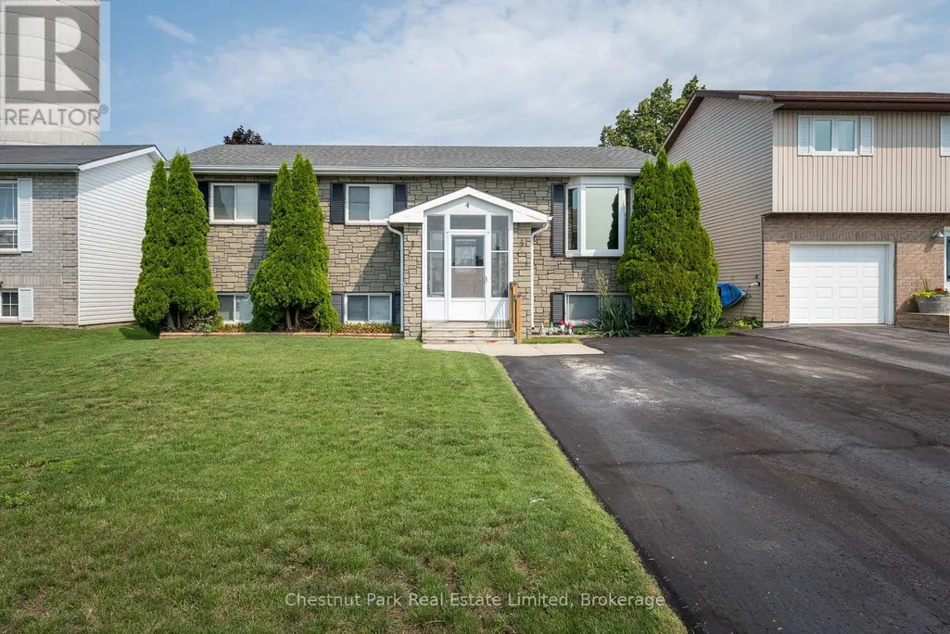
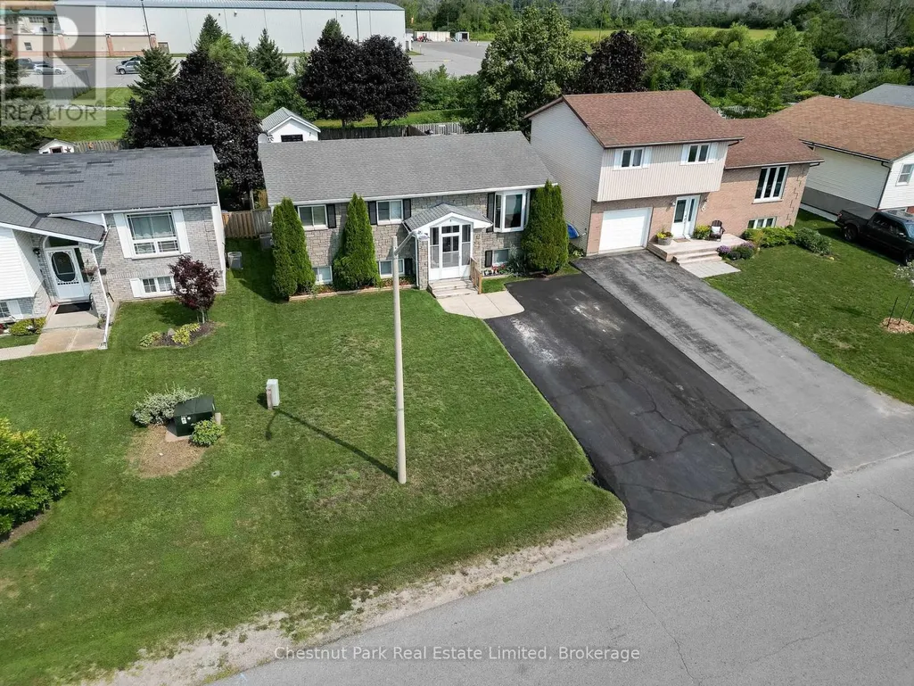
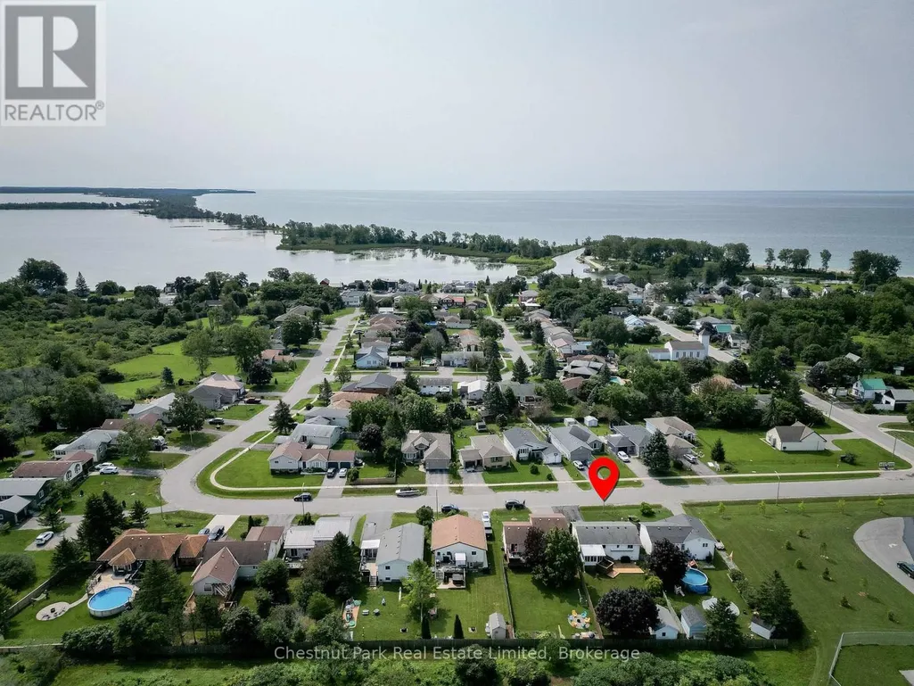
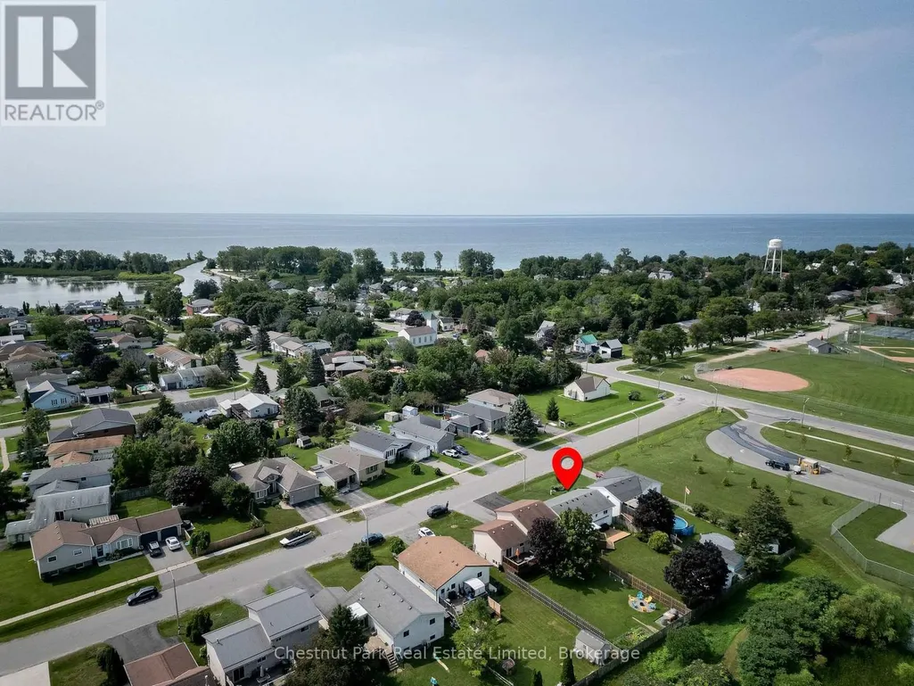
4 First Avenue, Prince Edward County (Wellington Ward), ON
Price
$ 599,000
Property Attributes
- ID#X13672484
- TypeSingle Family
- Listing Status Active
- MunicipalityPrince Edward County (Wellington Ward)
- CityPrince Edward County (Wellington Ward)
- AreaWellington Ward
- NeighbourhoodWellington Ward
- Postal CodeK0K 3L0
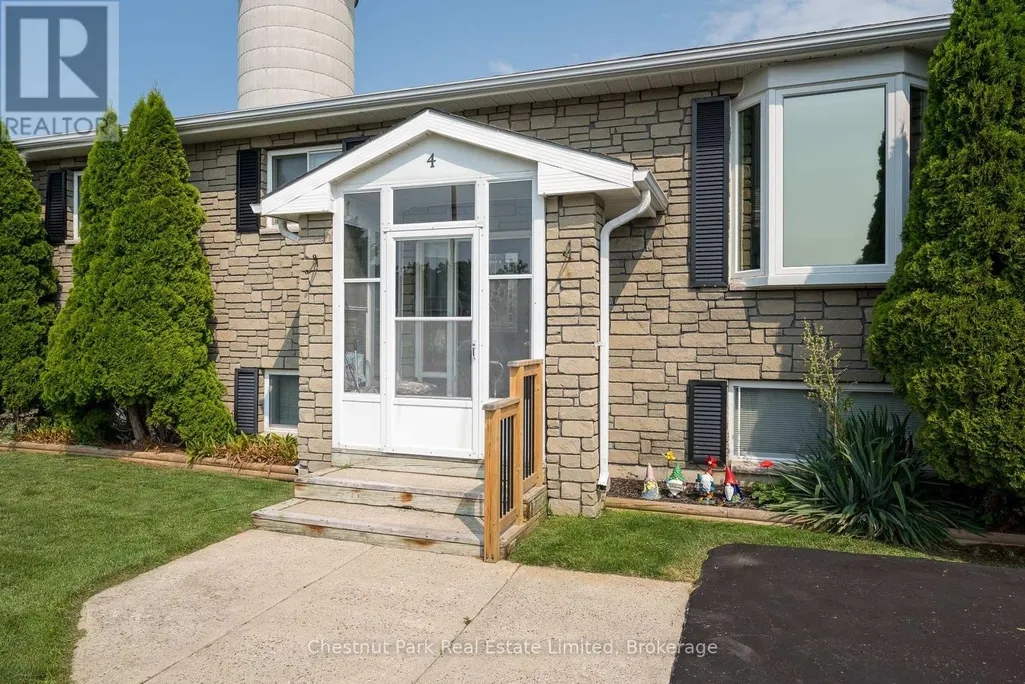
- StyleRaised bungalow
- Price$ 599,000
- Bedrooms3+1
- Bathrooms2
- Half Bathrooms0
Data Source:
Canadian Real Estate Association (CREA)
Property Description
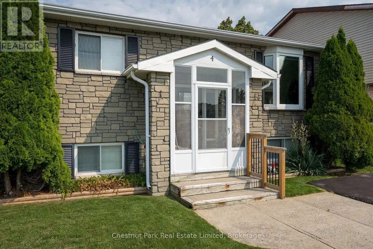
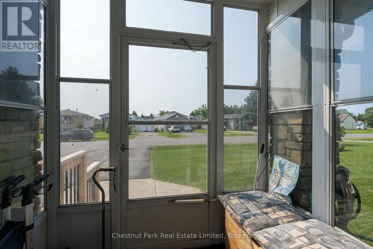
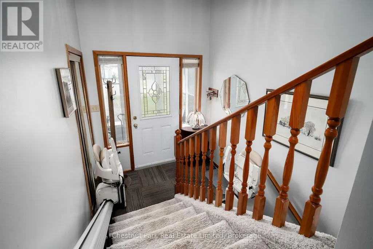
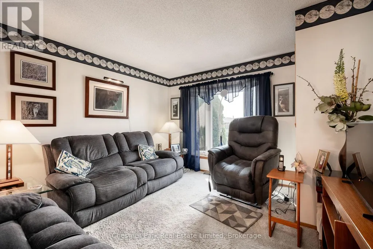
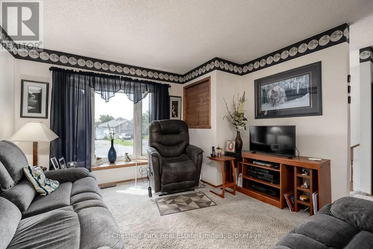
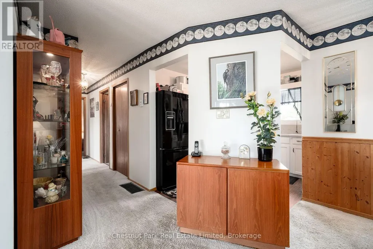
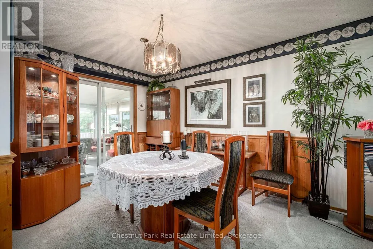
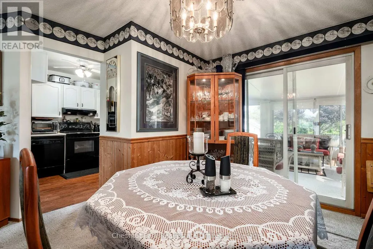
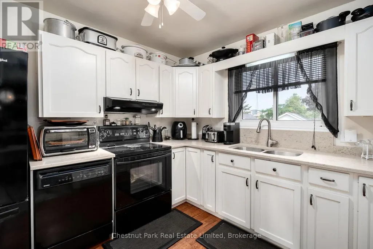
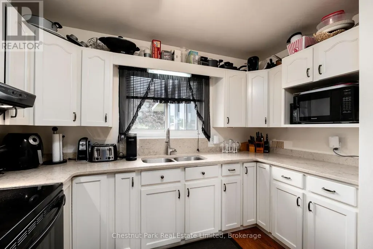
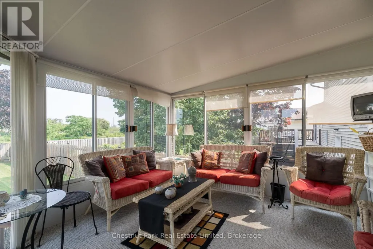
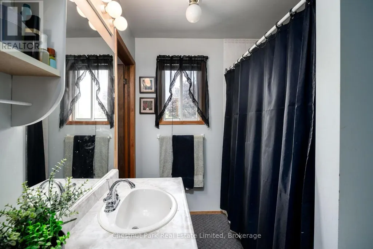
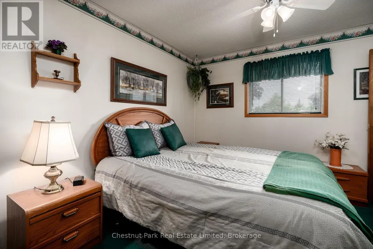
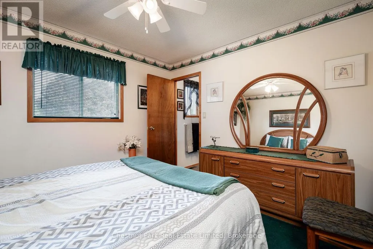
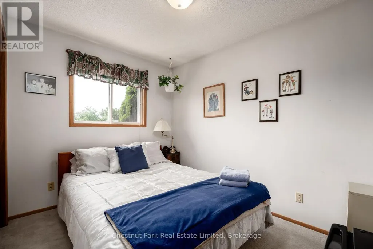
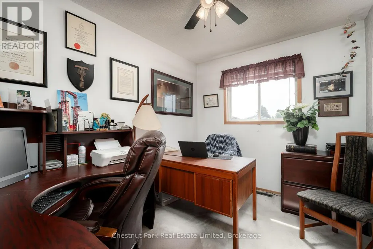
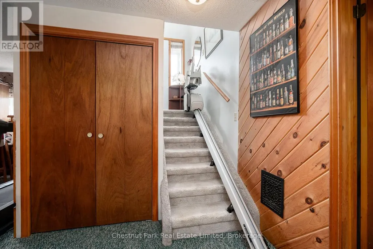
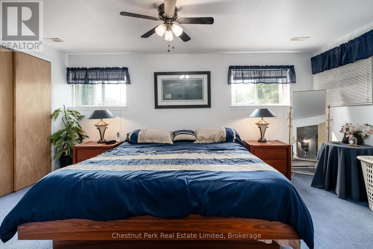
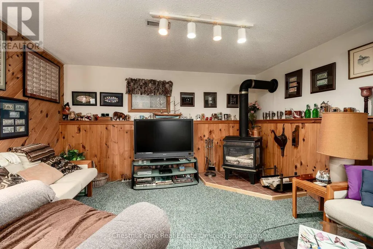
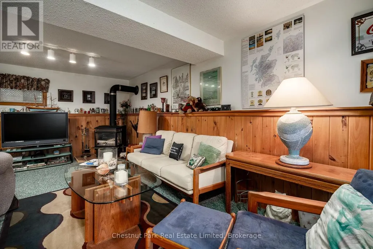
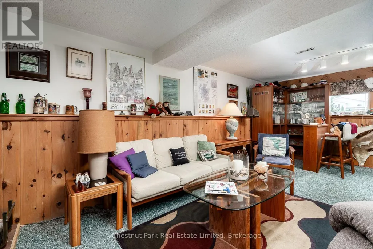
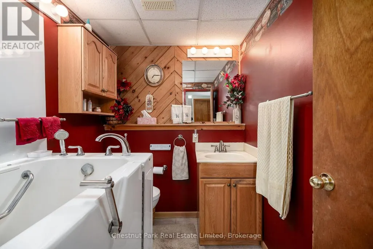
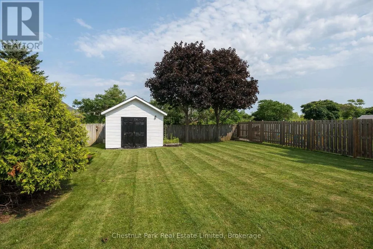
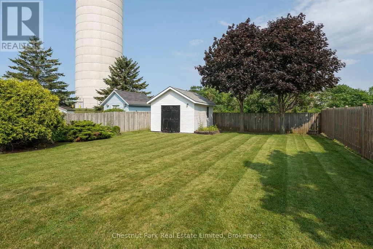
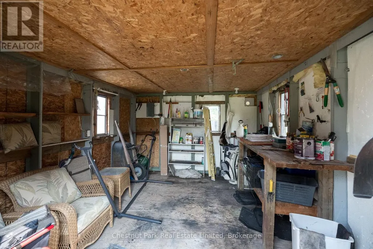
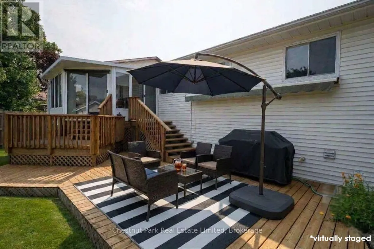
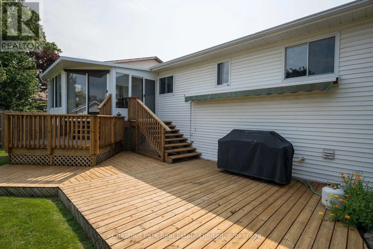
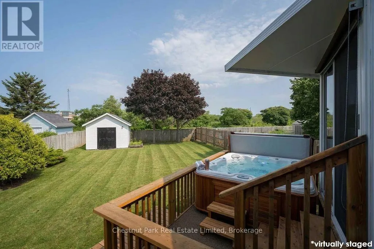
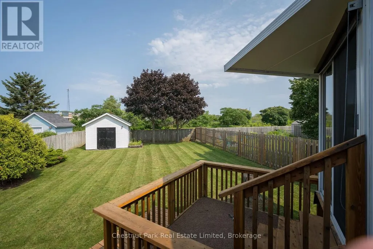
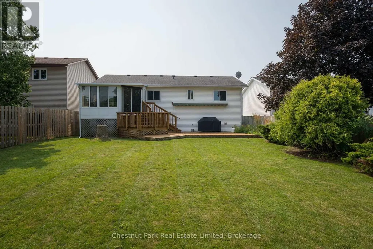
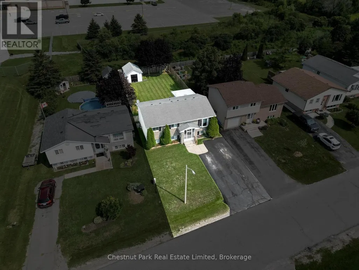
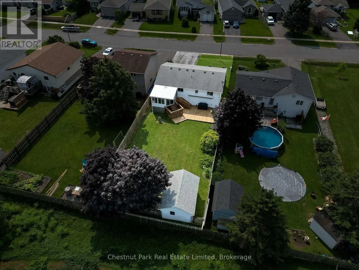
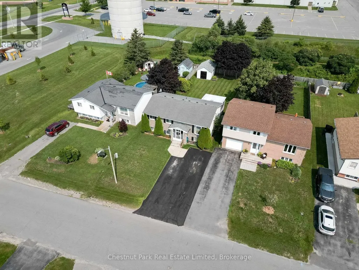
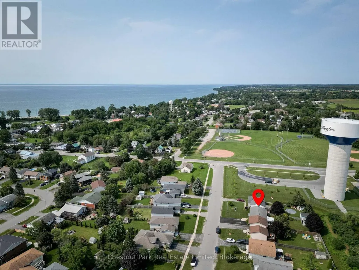
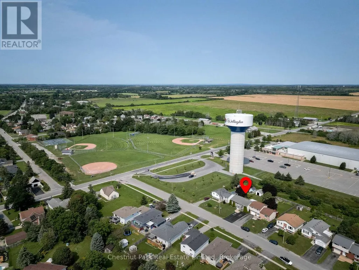
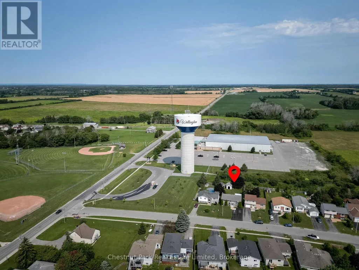
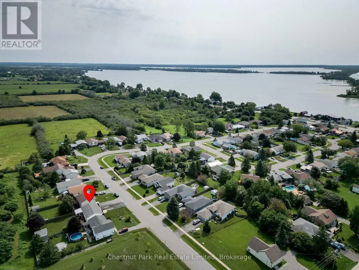
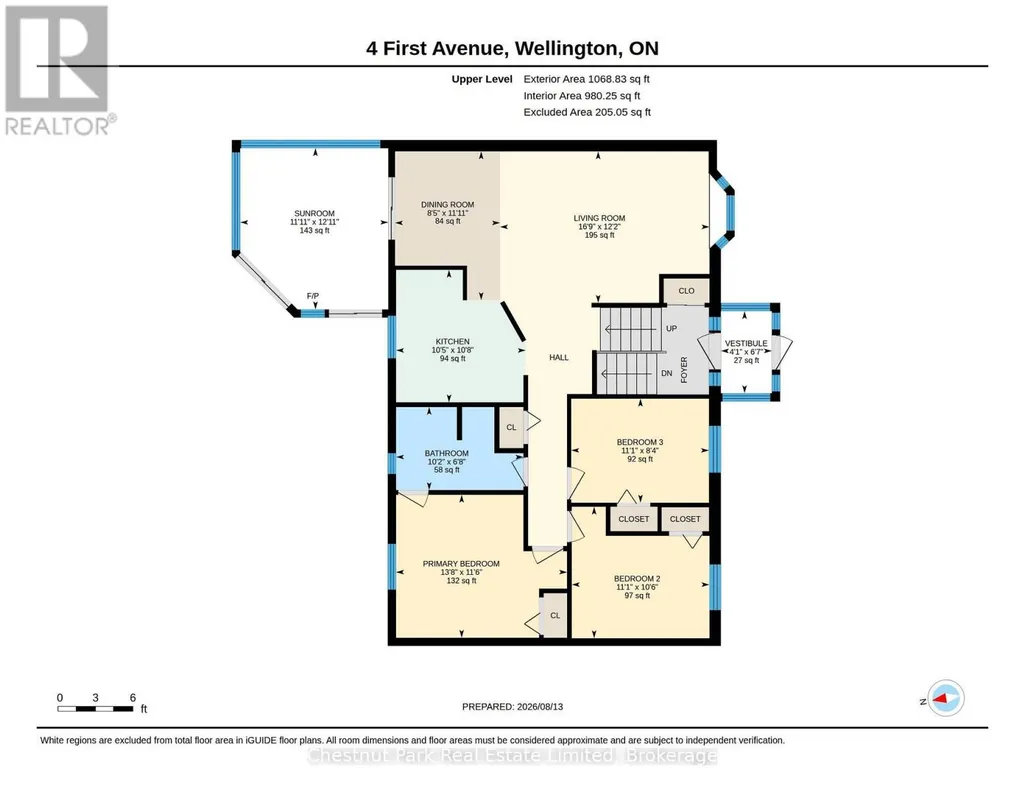
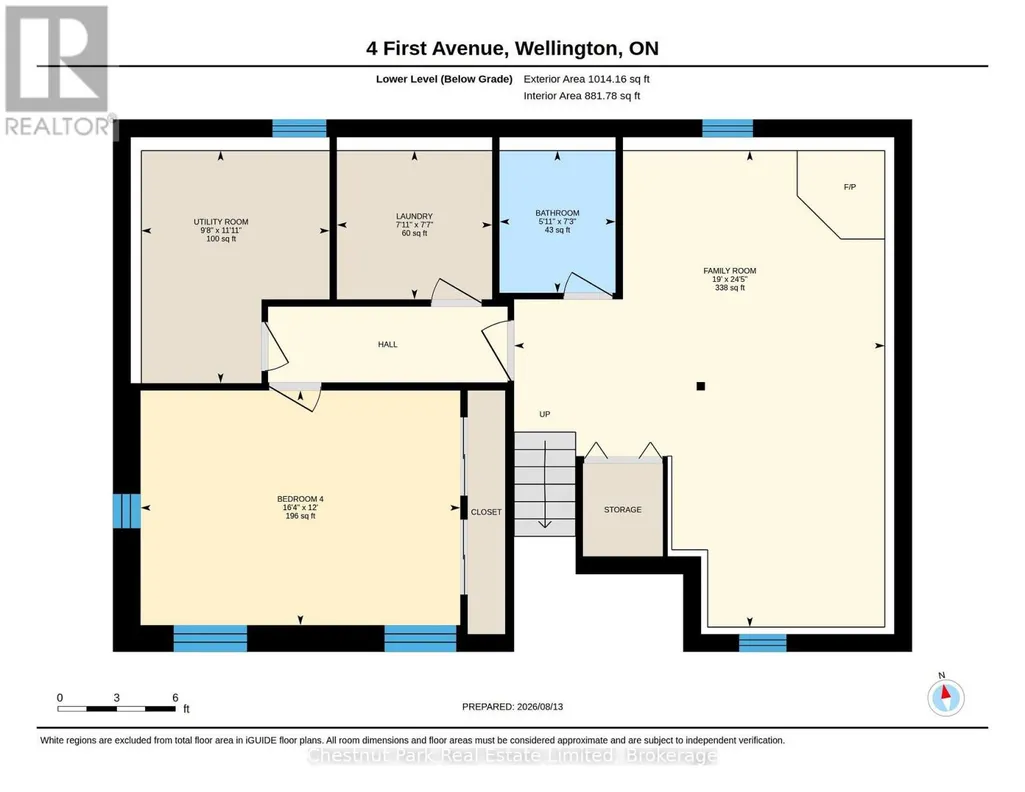
Welcome to this beautifully maintained 1989 raised bungalow in the desirable town of Wellington. Perfect for growing families or retirees, this home offers excellent accessibility and a spacious layout. Enjoy a prime location within walking distance to local amenities, to the Wellington and District Community Centre - and just a short drive to stunning beaches, wineries, breweries, galleries, and more! Step inside to the convenient entrance vestibule and foyer directing you to the upper level's living and dining rooms. From there, the floor plan flows naturally into a well-equipped kitchen accented by granite countertops. A standout feature is the generous sunroom overlooking the backyard with a walk-out to two new decks! This level also features a versatile bedroom that can double as an office, an additional secondary bedroom, and a primary bedroom with direct semi-ensuite access to the 4-piece bath. Practical dual stair glides provide effortless, accessible movement between floors. The lower level offers excellent extra living space, featuring a large family room anchored by a cozy gas fireplace-perfect for entertaining or casual family nights. This level also hosts a fourth bedroom, a dedicated laundry room, and a utility room with ample storage space. Completing the lower level is a second 4-piece bath featuring a convenient walk-in tub for enhanced accessibility. The backyard is an outdoor oasis boasting two brand-new back decks - and a 12' awning providing perfect summer shade. A large storage shed equipped with electricity offers an ideal setup for a workshop, hobby space, or seasonal storage. Upgrades include new hot water tank with mixing valve (2026), new back decks (2026), new AC (2024), new carpeting (2020), new furnace (2019). (id:7434)
General Features
| Community Features | Community Centre |
|---|---|
| Property Type | Single Family |
| Zoning Description | R1 |
| CommunityName | Wellington Ward |
| Amenities | Beach, Park, Schools |
| Building Age | 31 to 50 years |
| Building Amenities | Fireplace(s) |
| Building Appliances | Blinds, Dishwasher, Dryer, Freezer, Hood Fan, Microwave, Range, Washer, Whirlpool, Refrigerator |
| Building Architectural Style | Raised bungalow |
| Building Cooling Type | Central air conditioning |
| Location Description | Cross Streets: Belleville Street & First Avenue. ** Directions: From Wellington Main Street take Belleville St. to First Avenue. |
| Parking Space Total | 4 |
| Foundation Type | Concrete |
| Building Type | House |
| Ownership Type | Freehold |
| Building.StoriesTotal | 1 |
Interior Features
| Building Fireplace Present | True |
|---|---|
| Building Fireplace Total | 1 |
| Building Heating Type | Forced air |
| Building Heating Fuel | Natural gas |
| Basement Development | Finished |
| Basement Type | Full (Finished) |
| Construction Style Attachment | Detached |
| Flooring Type | Tile, Carpeted |
| Bedrooms | 3+1 |
Exterior Features
| Structure | Deck, Porch, Shed |
|---|---|
| Land Amenities | Beach, Park, Schools |
| Sewer | Sanitary sewer |
| Exterior Finish | Stone, Vinyl siding |
| Fence Type | Partially fenced, Fenced yard |
Room Details
| Room | Dimensions | Level | Flooring | Details |
|---|---|---|---|---|
| Bathroom | 3.11 m x 2.03 m | Upper Level | 2.03 m | |
| Bedroom 2 | 3.37 m x 3.21 m | Upper Level | 3.21 m | |
| Bedroom 3 | 3.37 m x 2.54 m | Upper Level | 2.54 m | |
| Bedroom 4 | 4.99 m x 3.66 m | Lower level | 3.66 m | |
| Dining room | 3.64 m x 2.57 m | Upper Level | 2.57 m | |
| Family room | 7.43 m x 5.78 m | Lower level | 5.78 m | |
| Foyer | 2 m x 1.25 m | Main level | 1.25 m | |
| Kitchen | 3.24 m x 3.17 m | Upper Level | 3.17 m | |
| Laundry room | 2.42 m x 2.32 m | Lower level | 2.32 m | |
| Living room | 5.12 m x 3.72 m | Upper Level | 3.72 m | |
| Primary Bedroom | 4.18 m x 3.49 m | Upper Level | 3.49 m | |
| Sunroom | 3.94 m x 3.62 m | Upper Level | 3.62 m | |
| Utility room | 3.63 m x 2.93 m | Lower level | 2.93 m |
Amenities
- Views
- New Construction
- Adult 55+
- Lease To Own
- No Strata Fees
- Furnished
- Primary On Main
- Air Conditioning
- Seller Finance
- Green
- Fixer Upper
- Horse
- Golf
- Fireplace
- Deck
- Garage
- Basement
- Pool

Property vs Single Family Average in K0K 3L0
Price
In The Neighbourhood
Prince Edward County (Wellington Ward)
$ 375,000
- Type
- Single Family
- Rooms
- 4 Beds + 1 Baths
Harvey Kalles Real Estate Ltd.
Prince Edward County (Wellington Ward)
$ 719,900
- Type
- Single Family
- Rooms
- 4 Beds + 3 Baths
Royal Lepage Proalliance Realty
Prince Edward County (Wellington Ward)
$ 599,000
- Type
- Single Family
- Rooms
- 3 Beds + 3 Baths
Exit Realty Group
Prince Edward County (Wellington Ward)
$ 769,000
- Type
- Single Family
- Rooms
- 3 Beds + 2.5 Baths
Re/Max Quinte Ltd.
Prince Edward County (Wellington Ward)
$ 359,000
- Type
- Single Family
- Rooms
- 2 Beds + 1.5 Baths
ONE PERCENT REALTY LTD.
Prince Edward County (Wellington Ward)
$ 659,900
- Type
- Single Family
- Rooms
- 3 Beds + 1.5 Baths
Keller Williams Energy Real Estate
Prince Edward County (Wellington Ward)
$ 799,000
- Type
- Single Family
- Rooms
- 3 Beds + 2 Baths
Chestnut Park Real Estate Limited
Prince Edward County (Wellington Ward)
$ 2,400,000
- Type
- Single Family
- Rooms
- 3 Beds + 2 Baths
Harvey Kalles Real Estate Ltd.
Prince Edward County (Wellington Ward)
$ 699,900
- Type
- Single Family
- Rooms
- 4 Beds + 2.5 Baths
Keller Williams Energy Real Estate
Open House
Prince Edward County (Wellington Ward)
$ 599,900
- Type
- Single Family
- Rooms
- 3 Beds + 3 Baths
Exit Realty Group
Prince Edward County (Wellington Ward)
$ 459,000
- Type
- Single Family
- Rooms
- 2 Beds + 2 Baths
Exit Realty Group
Prince Edward County (Wellington Ward)
$ 1,398,000
- Type
- Single Family
- Rooms
- 4 Beds + 3 Baths
Royal Lepage Proalliance Realty

 Data provided by the Ontario Regional Technology & Information Systems. The information is deemed reliable, but is not guaranteed. Not intended to solicit buyers or sellers, landlords or tenants currently under contract.
The trademarks REALTOR®, REALTORS® and the REALTOR® logo are controlled by The Canadian Real Estate Association (CREA) and identify real estate professionals who are members of CREA. The trademarks MLS®, Multiple Listing Service® and the associated logos are owned
Data provided by the Ontario Regional Technology & Information Systems. The information is deemed reliable, but is not guaranteed. Not intended to solicit buyers or sellers, landlords or tenants currently under contract.
The trademarks REALTOR®, REALTORS® and the REALTOR® logo are controlled by The Canadian Real Estate Association (CREA) and identify real estate professionals who are members of CREA. The trademarks MLS®, Multiple Listing Service® and the associated logos are owned