
Open House Sat, Sep 26th 01:00 PM - 02:30 PM















Address
254 Airport Road, Quinte West (Sidney Ward), ON
Price
$ 950,000
Open House Sat, Sep 26th 01:00 PM - 02:30 PM
Property Attributes
- ID#X13813750
- TypeSingle Family
- Listing Status Active
- MunicipalityQuinte West (Sidney Ward)
- CityQuinte West (Sidney Ward)
- AreaSidney Ward
- NeighbourhoodSidney Ward
- Postal CodeK0K 3E0
- StyleBungalow
- Price$ 950,000
- Bedrooms3
- Bathrooms2
- Half Bathrooms0
Data Source:
Canadian Real Estate Association (CREA)
Property Description
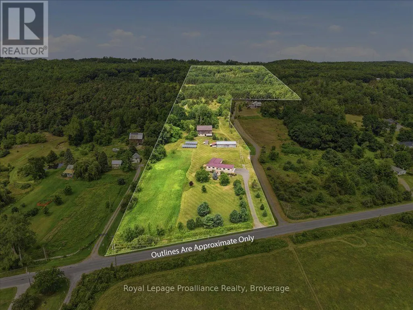
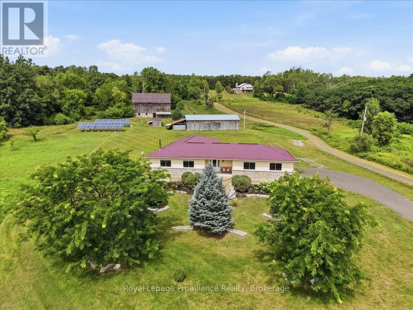
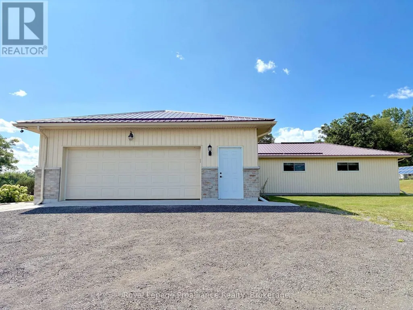
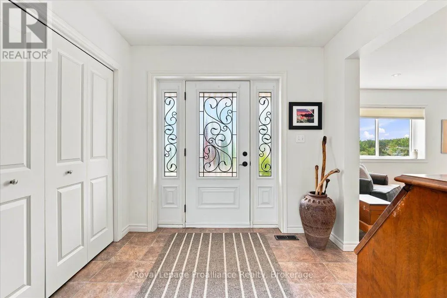
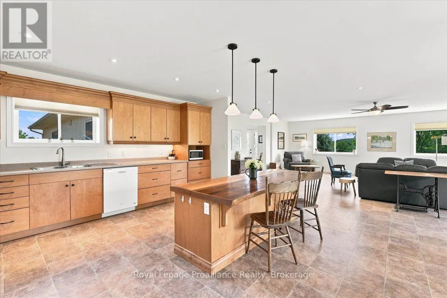
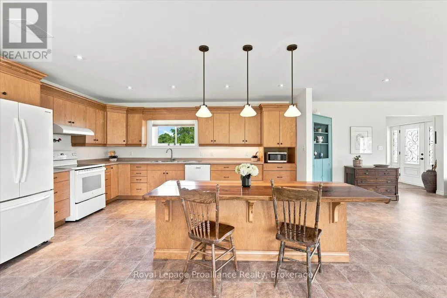
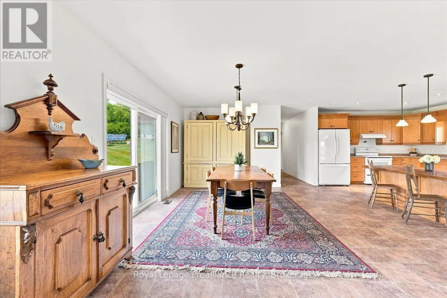
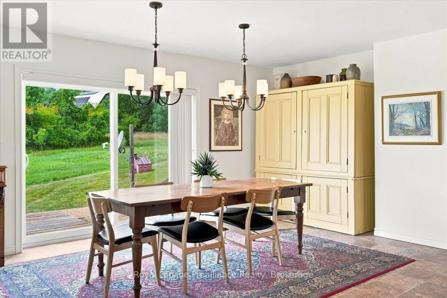
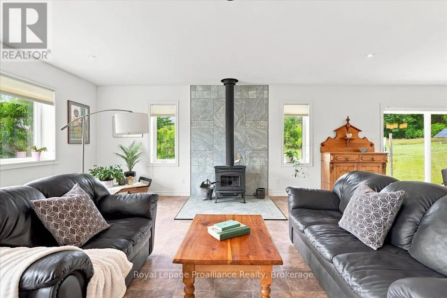
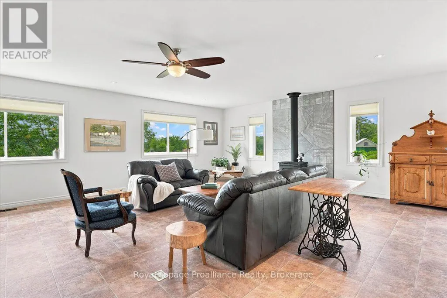
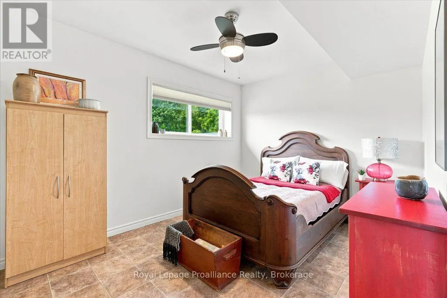
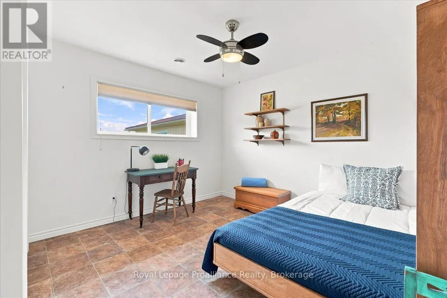
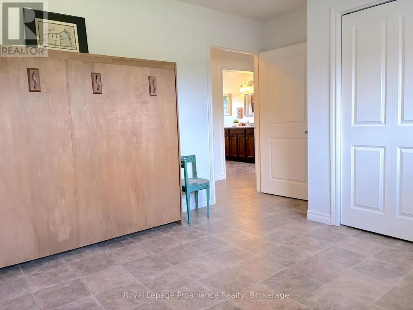
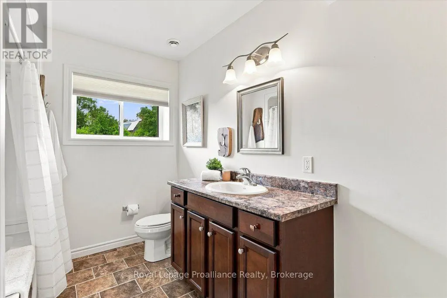
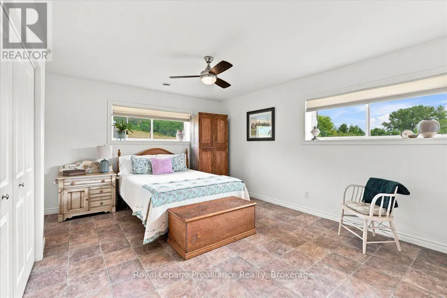
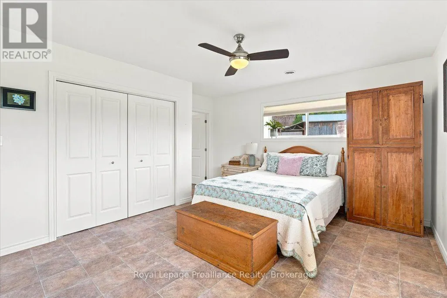
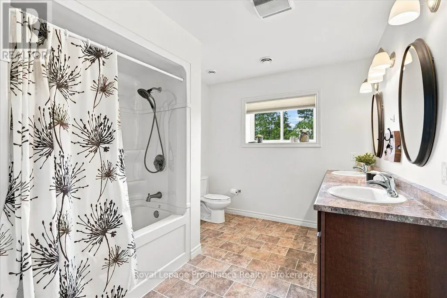
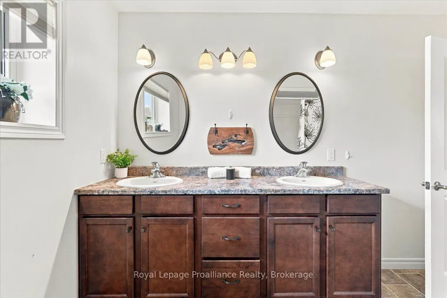
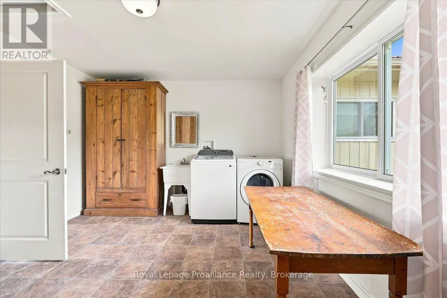
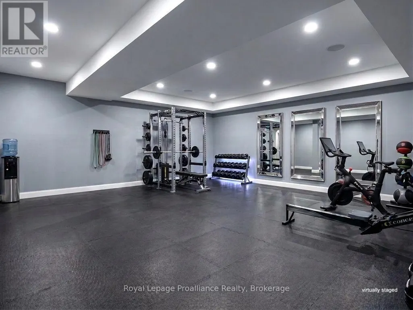
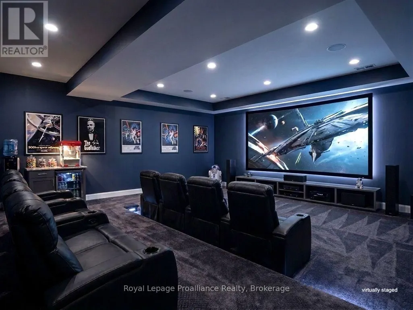
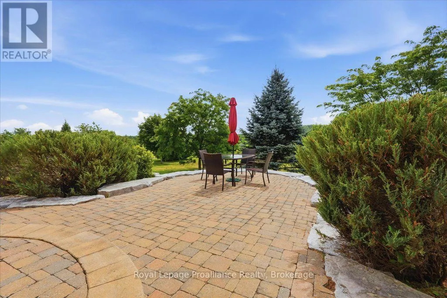
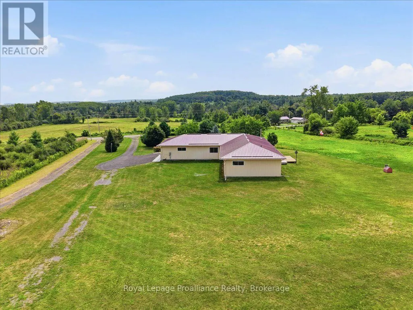
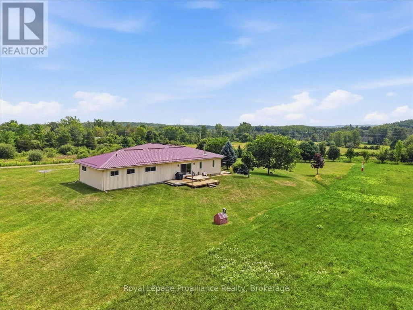
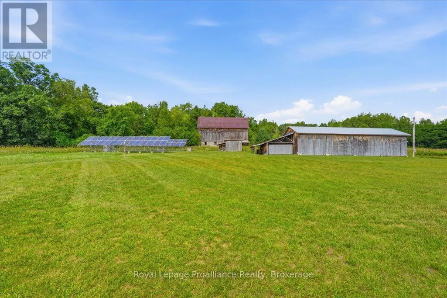
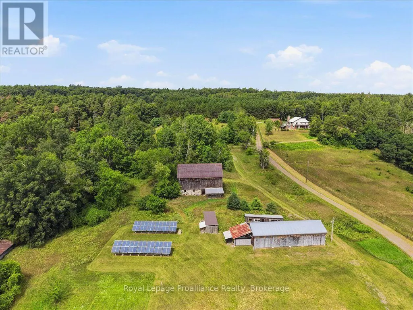
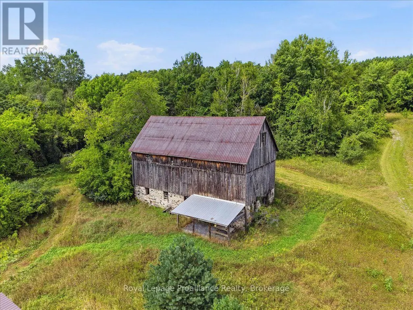
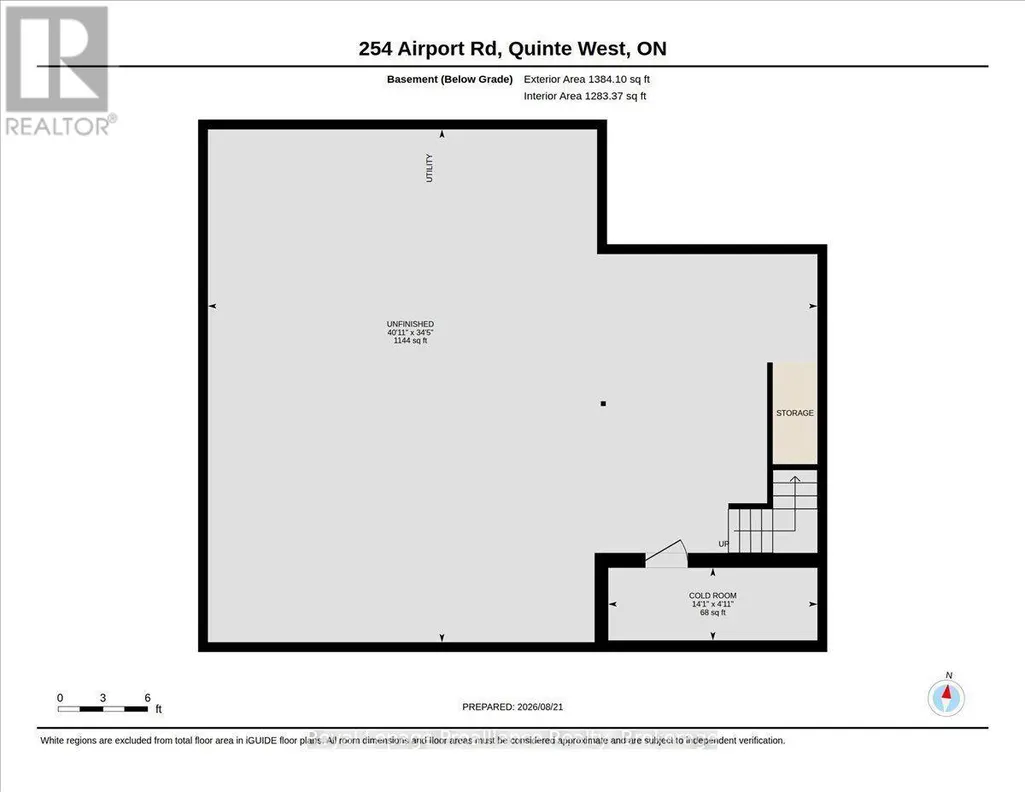
This extraordinary 35-acre rural estate combining custom craftsmanship, privacy, and self-sustaining energy is ready for its next chapter. Built in 2013, this ICF constructed home with a durable metal roof is thoughtfully designed for effortless long-term living.The bungalow offers continuous accessibility throughout, featuring carpet-free surfaces, extra wide hallways & doorways, and bathroom grab bars. The bright and spacious main living space is styled in neutral tones and offers a covered south facing front porch, welcoming foyer, dining room, custom wood kitchen with large island, laundry, and a living room with a cozy wood stove supplied by hardwood from your own forest. Features include 3 bedrooms (one with a Murphy bed) and 2 full baths - highlighted by a primary suite with 2 large closets and a 5-piece en-suite with double sinks. Engineered for low operating costs, the home utilizes high-efficiency geothermal heating/cooling which means zero propane or oil expenses. Large solar panel arrays generate monthly income in excess of taxes & utility (80.20 cents/kWh until 2030, then switches to net metering). Other features include a GenerLink generator hookup, an attached 680+ sq ft garage with independent geothermal heating/cooling, a 30-amp plug (ideal for a workshop), and a huge unfinished basement with rough in bathroom and potential for a home theatre or gym plus storage and a cold room. The professionally landscaped grounds offer a park-like setting with a west-facing deck and 7+ acres of private trails and forest. Outbuildings include a classic barn with lower stalls and an upper loft, a 4-bay drive shed with hydro, a workbench, vehicle storage, and additional outbuildings. Flexible RU-14 zoning permits a hobby farm (up to 5 horses), a home-based business, and more. Minutes from the 401 and two conservation areas, this property offers an unmatched, self-sufficient lifestyle. (id:7434)
General Features
| Features | Hillside, Wooded area, Irregular lot size, Sloping, Level, Carpet Free, Sump Pump, Solar Equipment |
|---|---|
| Community Features | School Bus |
| Property Type | Single Family |
| FarmType | Hobby Farm |
| Zoning Description | RU-14 |
| CommunityName | Sidney Ward |
| Amenities | Golf Nearby |
| Building Age | 6 to 15 years |
| Building Amenities | Fireplace(s), Separate Heating Controls |
| Building Appliances | Water softener, Dishwasher, Dryer, Freezer, Garage door opener, Microwave, Range, Stove, Washer, Window Coverings, Refrigerator |
| Building Architectural Style | Bungalow |
| Location Description | Cross Streets: Highway 14 & Airport Road. ** Directions: Highway 14 & Airport Road - Sign on Property. |
| Parking Space Total | 13 |
| Foundation Type | Insulated Concrete Forms, Slab |
| Building Type | House |
| Ownership Type | Freehold |
| Building.StoriesTotal | 1 |
Interior Features
| Building Fireplace Present | True |
|---|---|
| Building Fireplace Total | 1 |
| Building Fireplace Type | Free Standing Metal,Woodstove |
| Building Heating Type | Forced air |
| Building Heating Fuel | Geo Thermal |
| Basement Development | Unfinished |
| Basement Type | Full, N/A (Unfinished) |
| Construction Style Attachment | Detached |
| Living Area Range | 2000 |
| Bedrooms | 3 |
Exterior Features
| Structure | Deck, Patio(s), Barn, Drive Shed, Outbuilding |
|---|---|
| Land Amenities | Golf Nearby |
| Landscape Features | Landscaped |
| Sewer | Septic System |
| Exterior Finish | Stone, Vinyl siding |
| Fence Type | Partially fenced |
Room Details
| Room | Dimensions | Level | Flooring | Details |
|---|---|---|---|---|
| Bathroom | 2.72 m x 3.43 m | Main level | 3.43 m | |
| Bedroom | 3.96 m x 2.91 m | Main level | 2.91 m | |
| Cold room | 1.49 m x 4.28 m | Basement | 4.28 m | |
| Dining room | 4.22 m x 4.17 m | Main level | 4.17 m | |
| Foyer | 2.41 m x 2.58 m | Main level | 2.58 m | |
| Kitchen | 4.94 m x 3.76 m | Main level | 3.76 m | |
| Laundry room | 3.59 m x 4.36 m | Main level | 4.36 m | |
| Living room | 6.29 m x 7.93 m | Main level | 7.93 m | |
| Primary Bedroom | 5.3 m x 4.38 m | Main level | 4.38 m | |
| Utility room | 10.5 m x 12.47 m | Basement | 12.47 m |
Amenities
- Views
- New Construction
- Adult 55+
- Lease To Own
- No Strata Fees
- Furnished
- Primary On Main
- Air Conditioning
- Seller Finance
- Green
- Fixer Upper
- Horse
- Golf
- Fireplace
- Deck
- Garage
- Basement
- Pool

Property vs Single Family Average in K0K 3E0
Price
In The Neighbourhood
Just Listed
Quinte West (Sidney Ward)
$ 649,900
- Type
- Single Family
- Rooms
- 4 Beds + 1 Baths
Direct Realty Ltd.
Just Listed
Quinte West (Sidney Ward)
$ 689,000
- Type
- Single Family
- Rooms
- 6 Beds + 4 Baths
RE/MAX COMMUNITY REALTY INC.
Just Listed
Quinte West (Sidney Ward)
$ 528,000
- Type
- Single Family
- Rooms
- 3 Beds + 1.5 Baths
ANJIA REALTY
Just Listed
Quinte West (Sidney Ward)
$ 1,498,000
- Type
- Single Family
- Rooms
- 5 Beds + 3.5 Baths
Royal Lepage Proalliance Realty
Just Listed
Quinte West (Sidney Ward)
$ 1,000,000
- Type
- Single Family
- Rooms
- 5 Beds + 3 Baths
Royal Lepage Proalliance Realty
Quinte West (Sidney Ward)
$ 949,900
- Type
- Single Family
- Rooms
- 4 Beds + 3.5 Baths
RIGHT AT HOME REALTY
Open House
Quinte West (Sidney Ward)
$ 699,900
- Type
- Single Family
- Rooms
- 4 Beds + 2 Baths
Royal Lepage Proalliance Realty
Quinte West (Sidney Ward)
$ 799,999
- Type
- Single Family
- Rooms
- 3 Beds + 1 Baths
Royal Lepage Proalliance Realty
Quinte West (Sidney Ward)
$ 579,900
- Type
- Single Family
- Rooms
- 5 Beds + 2.5 Baths
Royal Lepage Proalliance Realty
Quinte West (Sidney Ward)
$ 329,000
- Type
- Single Family
- Rooms
- 3 Beds + 1 Baths
Royal Lepage Proalliance Realty

 Data provided by the Ontario Regional Technology & Information Systems. The information is deemed reliable, but is not guaranteed. Not intended to solicit buyers or sellers, landlords or tenants currently under contract.
The trademarks REALTOR®, REALTORS® and the REALTOR® logo are controlled by The Canadian Real Estate Association (CREA) and identify real estate professionals who are members of CREA. The trademarks MLS®, Multiple Listing Service® and the associated logos are owned
Data provided by the Ontario Regional Technology & Information Systems. The information is deemed reliable, but is not guaranteed. Not intended to solicit buyers or sellers, landlords or tenants currently under contract.
The trademarks REALTOR®, REALTORS® and the REALTOR® logo are controlled by The Canadian Real Estate Association (CREA) and identify real estate professionals who are members of CREA. The trademarks MLS®, Multiple Listing Service® and the associated logos are owned