
Just Listed








Address
1290 Rosebush Road, Quinte West (Sidney Ward), ON
Price
$ 528,000
Property Attributes
- ID#X13808924
- TypeSingle Family
- Listing Status Active
- MunicipalityQuinte West (Sidney Ward)
- CityQuinte West (Sidney Ward)
- AreaSidney Ward
- NeighbourhoodSidney Ward
- Postal CodeK0K 3E0
- Style
- Price$ 528,000
- Bedrooms3
- Bathrooms1
- Half Bathrooms1
Data Source:
Canadian Real Estate Association (CREA)
Property Description
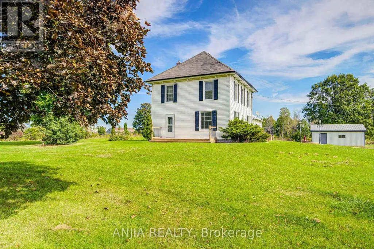
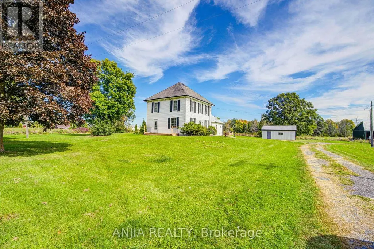
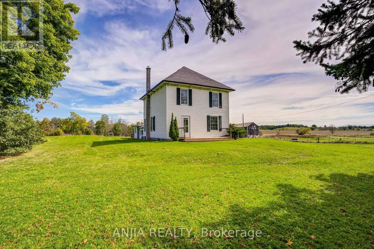
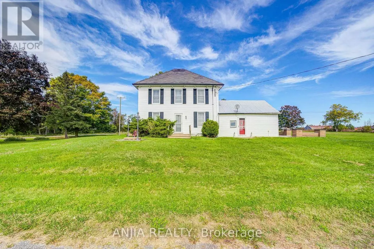
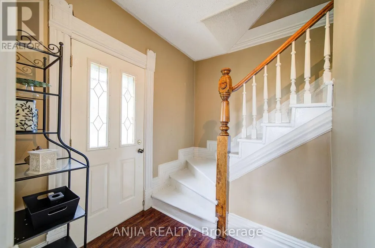
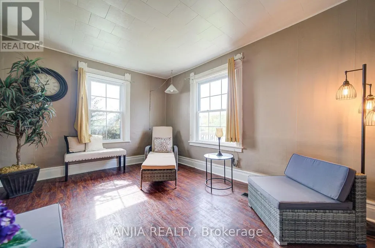
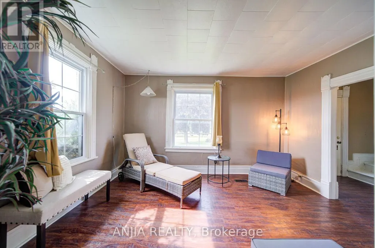
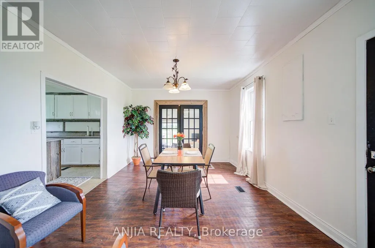
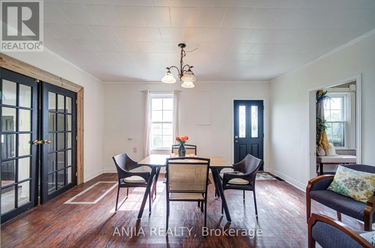
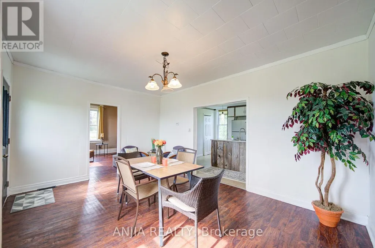
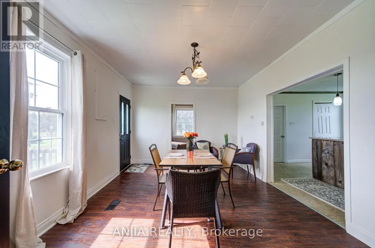
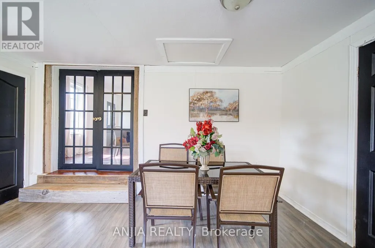
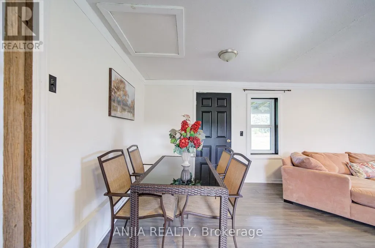
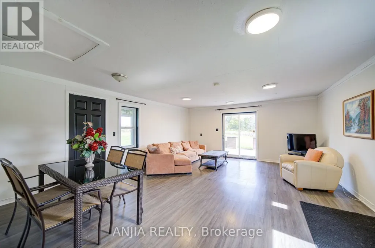
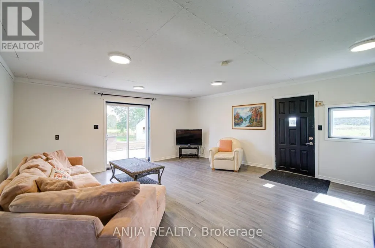
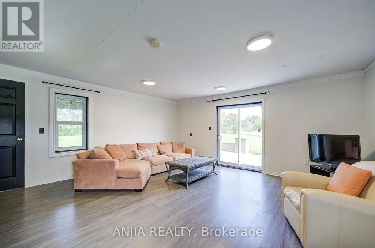
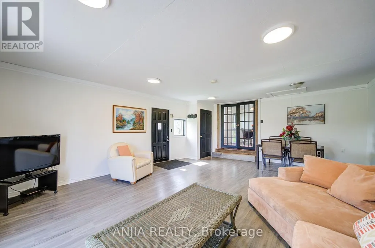
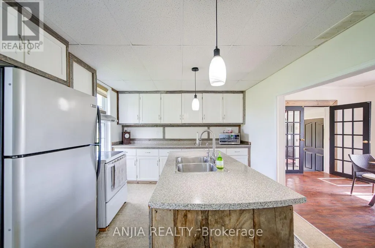
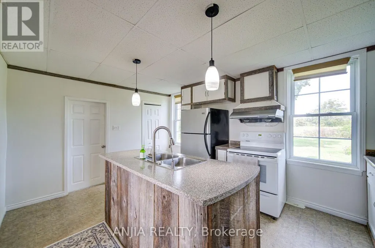
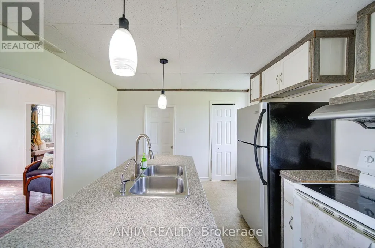
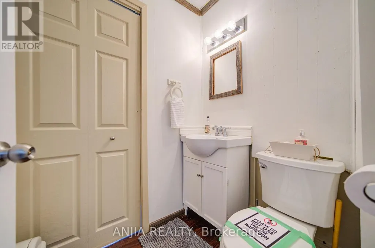
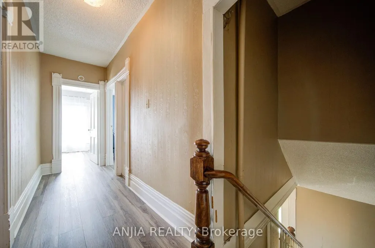
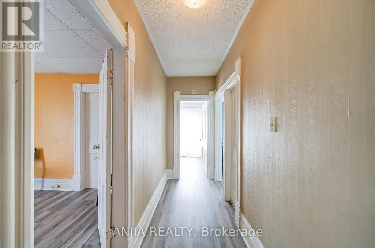
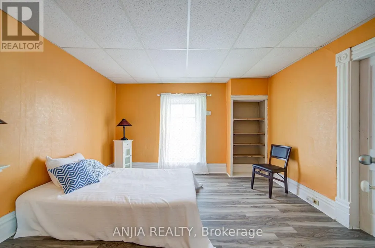
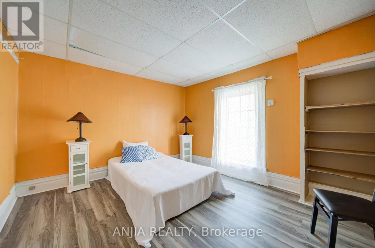
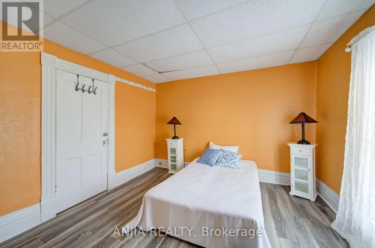
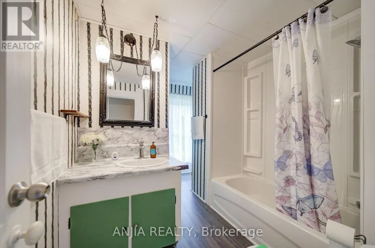
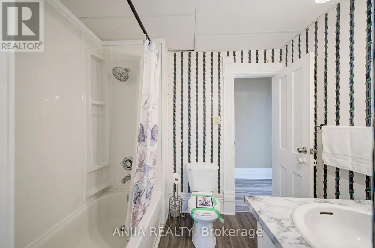
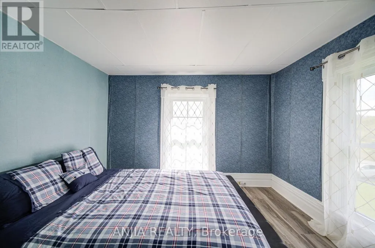
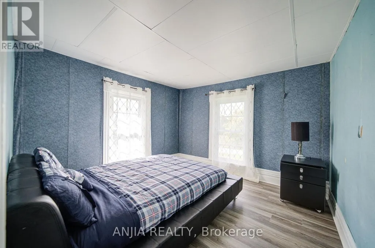
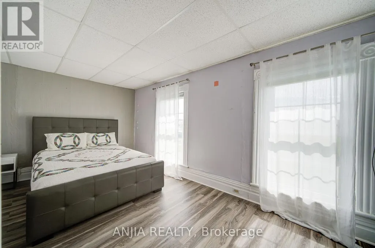
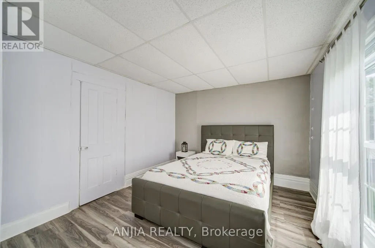
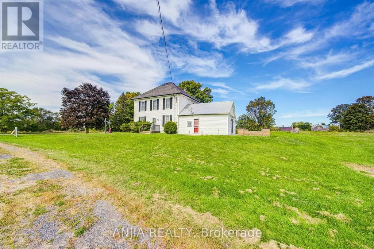
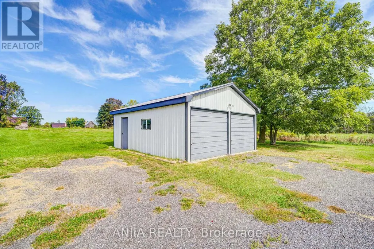
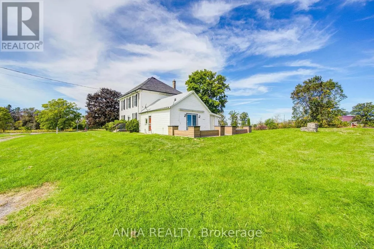
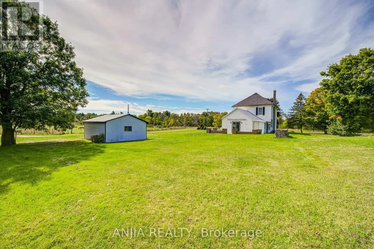
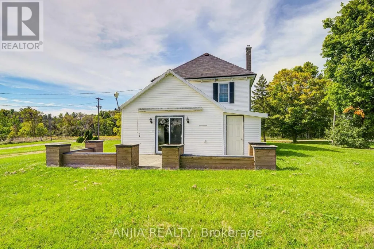
Discover The Charm Of Country Living In This Inviting Two-Storey Home Set On A Beautiful 1+ Acre Lot. The Home Offers 3 Spacious Bedrooms And 2 Full Bathrooms, Combining Comfortable Everyday Living With The Character And Space That Are Hard To Find In A More Urban Setting. The Generous Lot Provides Plenty Of Room To Enjoy The Outdoors, Whether You're Gardening, Entertaining Family And Friends, Creating A Play Area For The Kids, Or Simply Relaxing And Taking In The Surrounding Tranquility. A Detached Two-Car Garage Offers Convenient Parking Along With Valuable Additional Storage. Ideally Situated Close To Local Amenities, This Property Gives You The Best Of Both Worlds - The Privacy And Relaxed Pace Of A Spacious Country Setting With Everyday Conveniences Just A Short Drive Away. A Wonderful Opportunity For Those Looking For More Space, More Privacy, And A Place To Enjoy Life At A Slower Pace. (id:7434)
General Features
| Features | Dry, Carpet Free, Sump Pump |
|---|---|
| Community Features | School Bus |
| Property Type | Single Family |
| CommunityName | Sidney Ward |
| Amenities | Schools |
| Building Appliances | Dryer, Stove, Washer, Refrigerator |
| Building Cooling Type | Central air conditioning |
| Location Description | Rosebush Rd & Carmel Rd |
| Parking Space Total | 6 |
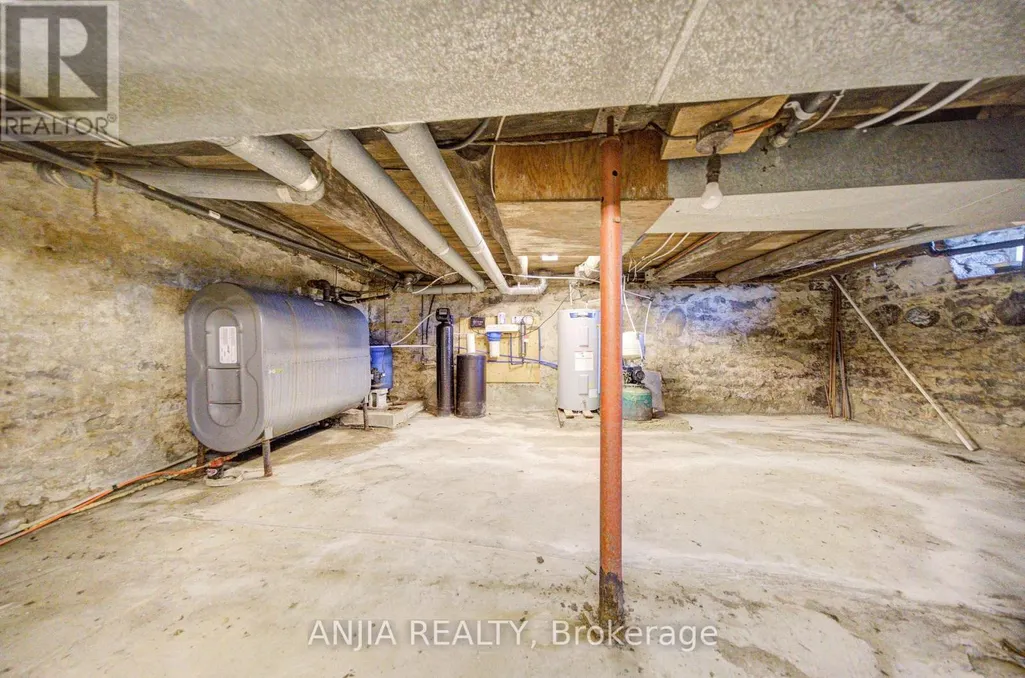
| Foundation Type | Stone |
| Building Type | House |
| Ownership Type | Freehold |
| Building.StoriesTotal | 2 |
Interior Features
| Building Fireplace Present | False |
|---|---|
| Building Heating Type | Forced air |
| Building Heating Fuel | Oil |
| Basement Development | Unfinished |
| Basement Type | N/A (Unfinished) |
| Construction Style Attachment | Detached |
| Living Area Range | 1500 |
| Bedrooms | 3 |
Exterior Features
| Structure | Deck, Patio(s) |
|---|---|
| Land Amenities | Schools |
| Sewer | Septic System |
| Exterior Finish | Vinyl siding |
Room Details
| Room | Dimensions | Level | Flooring | Details |
|---|---|---|---|---|
| Bedroom 2 | 3.71 m x 3.52 m | Second level | 3.52 m | |
| Bedroom 3 | 3.33 m x 3.46 m | Second level | 3.46 m | |
| Dining room | 3.54 m x 4.79 m | Ground level | 4.79 m | |
| Family room | 5.21 m x 6.58 m | Ground level | 6.58 m | |
| Kitchen | 3.42 m x 4.79 m | Ground level | 4.79 m | |
| Living room | 4.26 m x 3.56 m | Ground level | 3.56 m | |
| Primary Bedroom | 3.24 m x 4.89 m | Second level | 4.89 m |
Amenities
- Views
- New Construction
- Adult 55+
- Lease To Own
- No Strata Fees
- Furnished
- Primary On Main
- Air Conditioning
- Seller Finance
- Green
- Fixer Upper
- Horse
- Golf
- Fireplace
- Deck
- Garage
- Basement
- Pool

Property vs Single Family Average in K0K 3E0
Price
In The Neighbourhood
Open House
Quinte West (Sidney Ward)
$ 950,000
- Type
- Single Family
- Rooms
- 3 Beds + 2 Baths
Royal Lepage Proalliance Realty
Just Listed
Quinte West (Sidney Ward)
$ 649,900
- Type
- Single Family
- Rooms
- 4 Beds + 1 Baths
Direct Realty Ltd.
Just Listed
Quinte West (Sidney Ward)
$ 689,000
- Type
- Single Family
- Rooms
- 6 Beds + 4 Baths
RE/MAX COMMUNITY REALTY INC.
Just Listed
Quinte West (Sidney Ward)
$ 1,498,000
- Type
- Single Family
- Rooms
- 5 Beds + 3.5 Baths
Royal Lepage Proalliance Realty
Just Listed
Quinte West (Sidney Ward)
$ 1,000,000
- Type
- Single Family
- Rooms
- 5 Beds + 3 Baths
Royal Lepage Proalliance Realty
Quinte West (Sidney Ward)
$ 949,900
- Type
- Single Family
- Rooms
- 4 Beds + 3.5 Baths
RIGHT AT HOME REALTY
Open House
Quinte West (Sidney Ward)
$ 699,900
- Type
- Single Family
- Rooms
- 4 Beds + 2 Baths
Royal Lepage Proalliance Realty
Quinte West (Sidney Ward)
$ 799,999
- Type
- Single Family
- Rooms
- 3 Beds + 1 Baths
Royal Lepage Proalliance Realty
Quinte West (Sidney Ward)
$ 579,900
- Type
- Single Family
- Rooms
- 5 Beds + 2.5 Baths
Royal Lepage Proalliance Realty
Quinte West (Sidney Ward)
$ 329,000
- Type
- Single Family
- Rooms
- 3 Beds + 1 Baths
Royal Lepage Proalliance Realty

 Data provided by the Ontario Regional Technology & Information Systems. The information is deemed reliable, but is not guaranteed. Not intended to solicit buyers or sellers, landlords or tenants currently under contract.
The trademarks REALTOR®, REALTORS® and the REALTOR® logo are controlled by The Canadian Real Estate Association (CREA) and identify real estate professionals who are members of CREA. The trademarks MLS®, Multiple Listing Service® and the associated logos are owned
Data provided by the Ontario Regional Technology & Information Systems. The information is deemed reliable, but is not guaranteed. Not intended to solicit buyers or sellers, landlords or tenants currently under contract.
The trademarks REALTOR®, REALTORS® and the REALTOR® logo are controlled by The Canadian Real Estate Association (CREA) and identify real estate professionals who are members of CREA. The trademarks MLS®, Multiple Listing Service® and the associated logos are owned