



Address
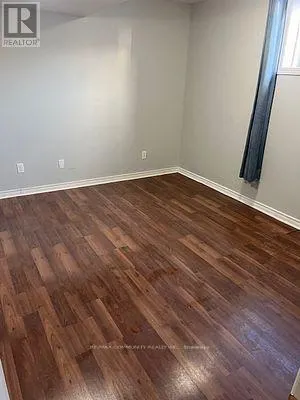
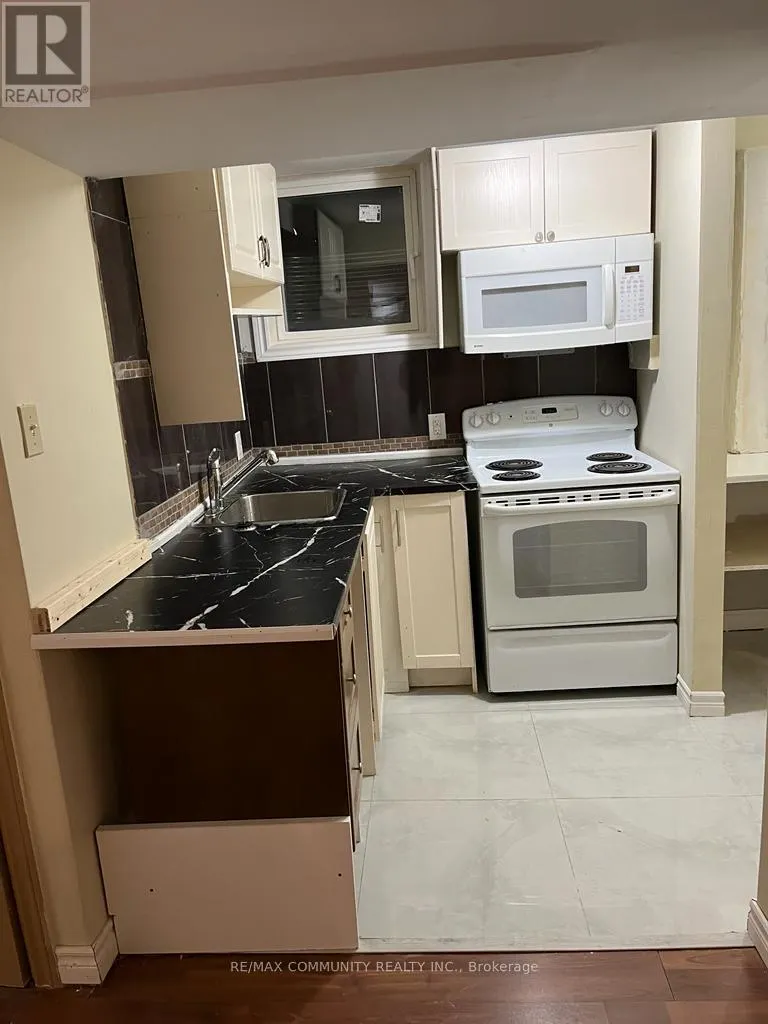
Basement - 10 Simcoe Drive, Belleville (Thurlow Ward), ON
Price
$ 1,800
Property Attributes
- ID#X13693102
- TypeSingle Family
- Listing Status Active
- MunicipalityBelleville (Thurlow Ward)
- CityBelleville (Thurlow Ward)
- AreaThurlow Ward
- NeighbourhoodThurlow Ward
- Postal CodeK8N 0M6
- Style
- Price$ 1,800
- Bedrooms2
- Bathrooms1
- Half Bathrooms0
Data Source:
Canadian Real Estate Association (CREA)
Property Description
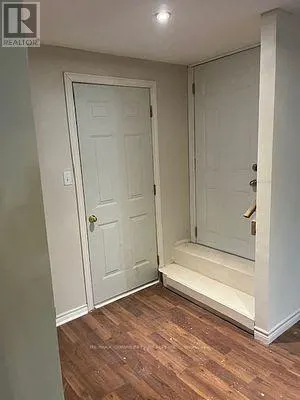
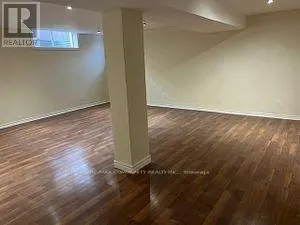
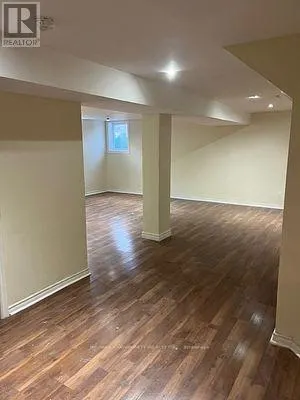
This is a must see and this house has a ton of space and is perfect for a family to call home. Very quiet street, renovated throughout , modern home w/open concept living, kit & dining area, 2 bedrooms +1 bath laundry located minutes to the 401, shopping and restaurants, this spacious home offers ample room for your large family. The bright foyer provides a welcoming entrance to the home and leads into a lovely formal living room area. (id:7434)
General Features
| Property Type | Single Family |
|---|---|
| Lease | 1800.00 |
| CommunityName | Thurlow Ward |
| Amenities | Hospital, Public Transit, Schools |
| Building Age | 16 to 30 years |
| Building Appliances | Garage door opener remote(s) |
| Building Basement Features | Separate entrance |
| Building Cooling Type | Central air conditioning |
| Location Description | East of HIGHWAY 62 |
| Parking Space Total | 2 |
| Foundation Type | Block |
| Building Type | House |
| Ownership Type | Freehold |
| Building.StoriesTotal | 2 |
Interior Features
| Building Fireplace Present | False |
|---|---|
| Building Heating Type | Forced air |
| Building Heating Fuel | Natural gas |
| Basement Development | Finished |
| Basement Type | N/A, N/A (Finished) |
| Construction Style Attachment | Detached |
| Living Area Range | 2000 |
| Bedrooms | 2 |
Exterior Features
| ViewType | View |
|---|---|
| Land Amenities | Hospital, Public Transit, Schools |
| Sewer | Sanitary sewer |
| Exterior Finish | Brick |
| Fence Type | Fenced yard |
Amenities
- Views
- New Construction
- Adult 55+
- Lease To Own
- No Strata Fees
- Furnished
- Primary On Main
- Air Conditioning
- Seller Finance
- Green
- Fixer Upper
- Horse
- Golf
- Fireplace
- Deck
- Garage
- Basement
- Pool

Property vs Single Family Average in K8N 0M6
Price
In The Neighbourhood
Just Listed
Belleville (Thurlow Ward)
$ 629,900
- Type
- Single Family
- Rooms
- 4 Beds + 3 Baths
ZOLO REALTY (ON)
Just Listed
Belleville (Thurlow Ward)
$ 549,900
- Type
- Single Family
- Rooms
- 3 Beds + 1 Baths
Re/Max Quinte Ltd.
Open House
Belleville (Thurlow Ward)
$ 699,900
- Type
- Single Family
- Rooms
- 4 Beds + 3 Baths
Re/Max Quinte Ltd.
Belleville (Thurlow Ward)
$ 625,000
- Type
- Single Family
- Rooms
- 3 Beds + 3 Baths
Royal Lepage Proalliance Realty
Belleville (Thurlow Ward)
$ 479,900
- Type
- Single Family
- Rooms
- 3 Beds + 1.5 Baths
Henderson Williams Realty Ltd.
Belleville (Thurlow Ward)
$ 1,199,000
- Type
- Single Family
- Rooms
- 5 Beds + 3.5 Baths
Royal Lepage Proalliance Realty
Belleville (Thurlow Ward)
$ 674,900
- Type
- Single Family
- Rooms
- 4 Beds + 2.5 Baths
Royal Lepage Proalliance Realty
Belleville (Thurlow Ward)
$ 799,999
- Type
- Single Family
- Rooms
- 3 Beds + 2 Baths
COLDWELL BANKER SUN REALTY
Belleville (Thurlow Ward)
$ 560,000
- Type
- Single Family
- Rooms
- 4 Beds + 2 Baths
Royal Lepage Proalliance Realty
Belleville (Thurlow Ward)
$ 699,900
- Type
- Single Family
- Rooms
- 4 Beds + 3.5 Baths
Royal Lepage Proalliance Realty

 Data provided by the Ontario Regional Technology & Information Systems. The information is deemed reliable, but is not guaranteed. Not intended to solicit buyers or sellers, landlords or tenants currently under contract.
The trademarks REALTOR®, REALTORS® and the REALTOR® logo are controlled by The Canadian Real Estate Association (CREA) and identify real estate professionals who are members of CREA. The trademarks MLS®, Multiple Listing Service® and the associated logos are owned
Data provided by the Ontario Regional Technology & Information Systems. The information is deemed reliable, but is not guaranteed. Not intended to solicit buyers or sellers, landlords or tenants currently under contract.
The trademarks REALTOR®, REALTORS® and the REALTOR® logo are controlled by The Canadian Real Estate Association (CREA) and identify real estate professionals who are members of CREA. The trademarks MLS®, Multiple Listing Service® and the associated logos are owned