



















Address
465 Cannifton Road, Belleville (Thurlow Ward), ON
Price
$ 2,600
Property Attributes
- ID#X13774218
- TypeSingle Family
- Listing Status Active
- MunicipalityBelleville (Thurlow Ward)
- CityBelleville (Thurlow Ward)
- AreaThurlow Ward
- NeighbourhoodThurlow Ward
- Postal CodeK8N 4Z6
- Style
- Price$ 2,600
- Bedrooms3
- Bathrooms1
- Half Bathrooms1
Data Source:
Canadian Real Estate Association (CREA)
Property Description
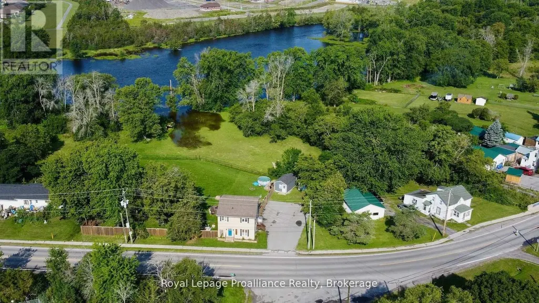
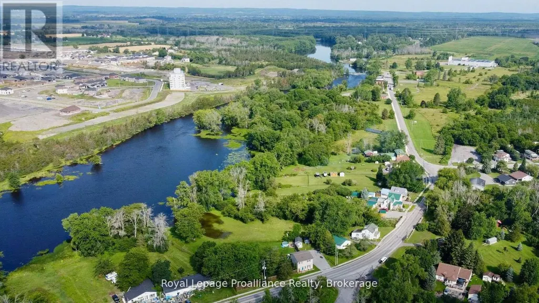
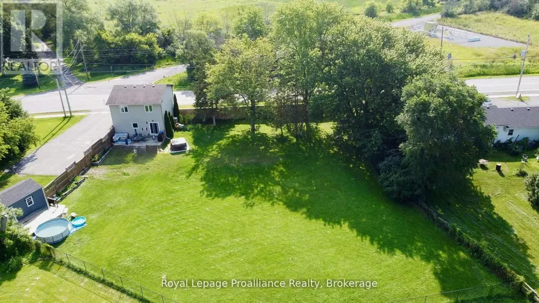
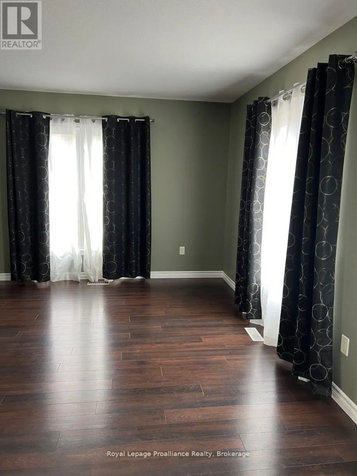
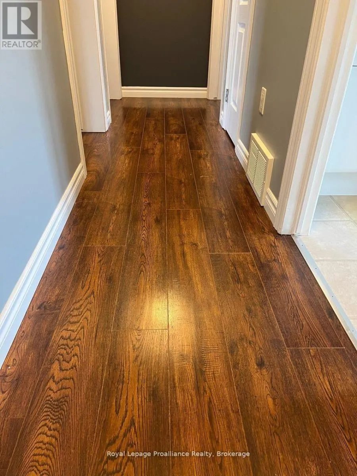
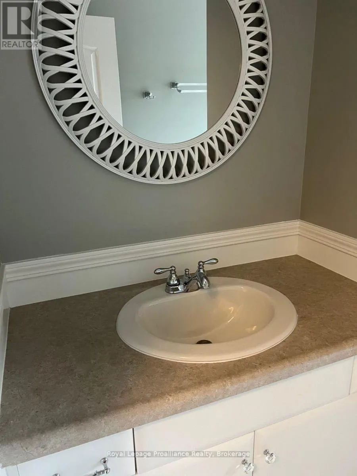
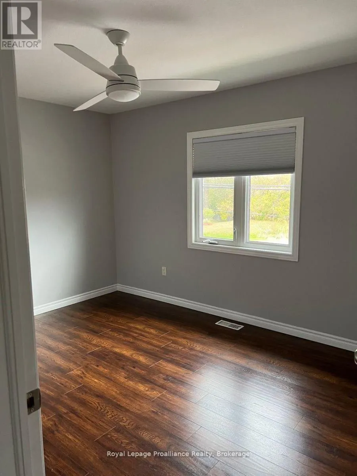
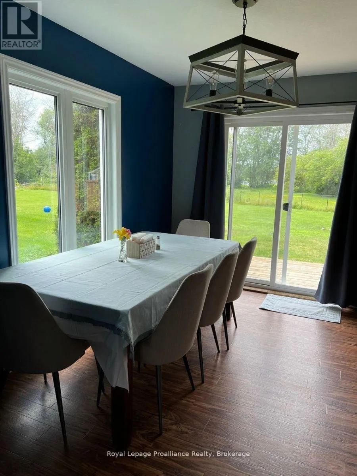
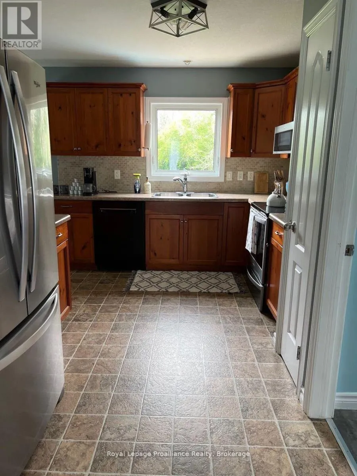
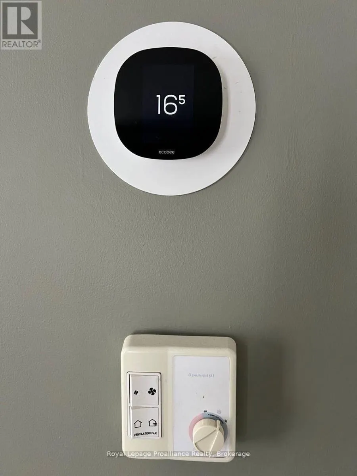
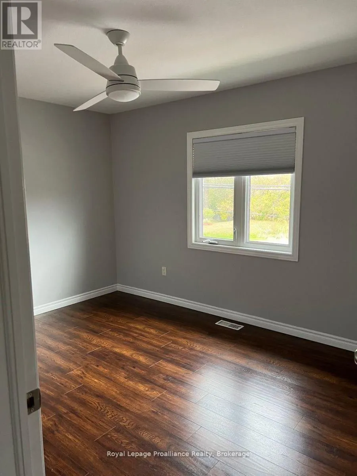
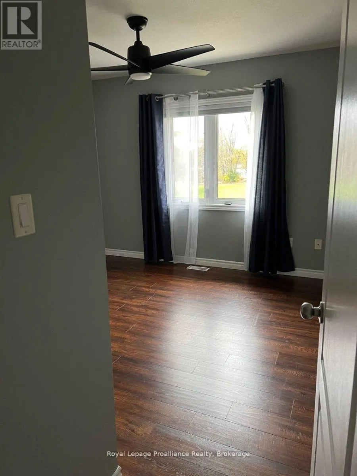
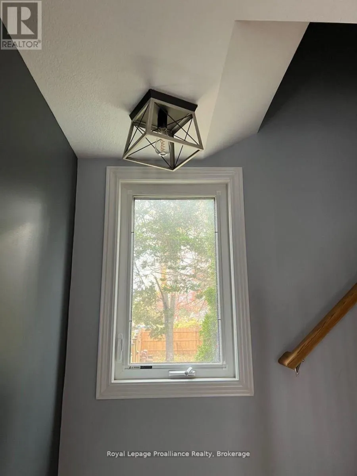
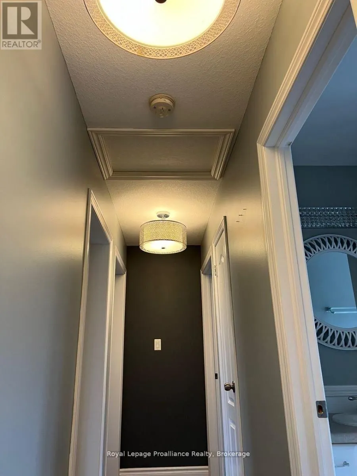
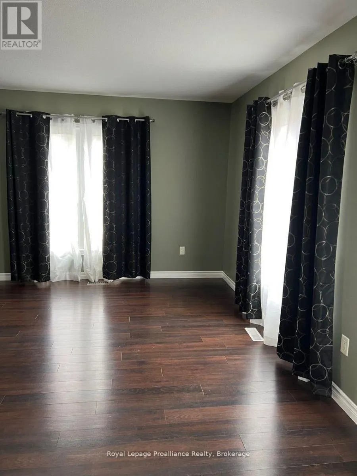
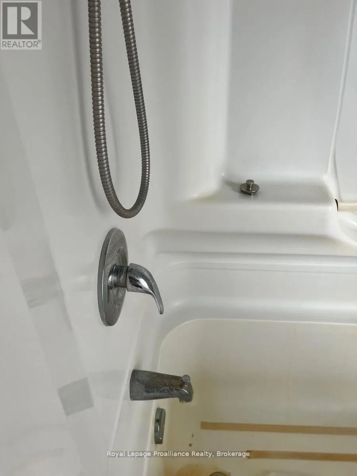
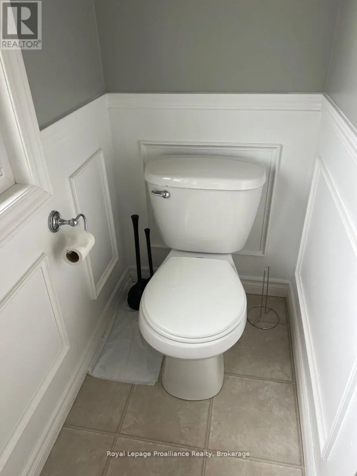
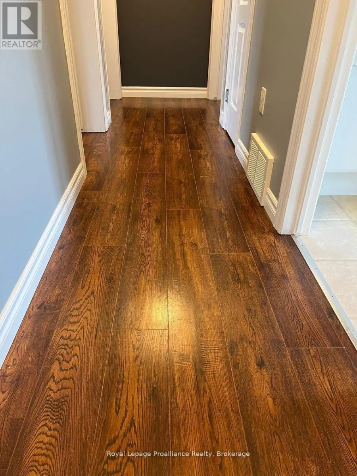
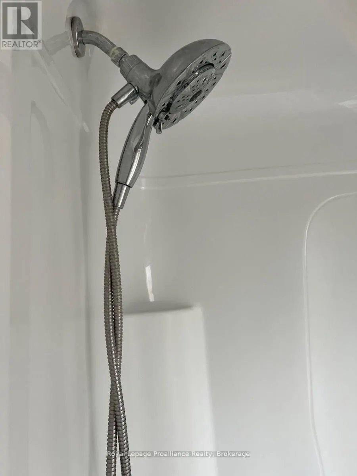
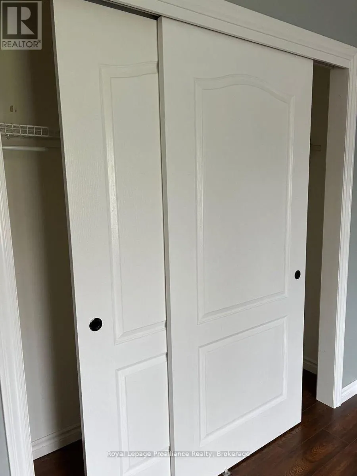
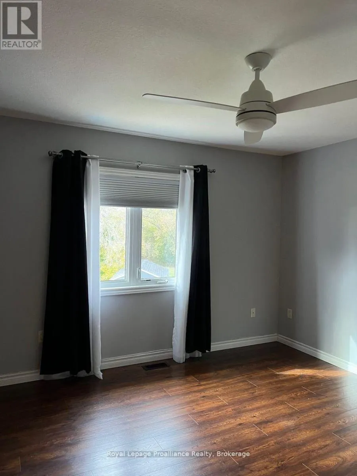
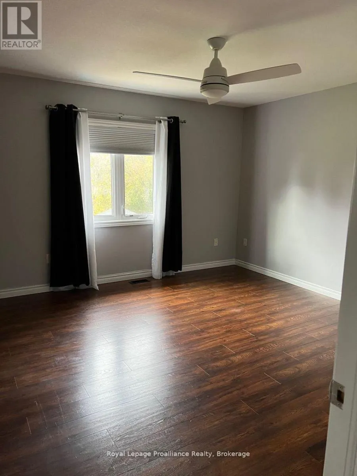
Year round waterfront! This two story home sits on a large lot backing onto the Moira River, close to trails, and 5 mins to shopping and 401. Western sunsets from the huge fenced back yard overlooking the river. Three bedrooms, two baths, main floor laundry, gas heat, central air, and an air exchanger for healthy living. Three sheds of which two have hydro, lots of paved parking for the toys, plus lots more! 10 minutes or less to Quinte Mall, CAA Arena/Wellness Centre, Casino, Loyalist College, primary and secondary schools, and 401. Possession after mid October. Application required. (id:7434)
General Features
| Features | Irregular lot size, Carpet Free, In suite Laundry |
|---|---|
| Easement | Unknown, None |
| Property Type | Single Family |
| Lease | 2600.00 |
| CommunityName | Thurlow Ward |
| Amenities | Golf Nearby, Hospital, Place of Worship, Schools |
| Building Age | 16 to 30 years |
| Building Cooling Type | Central air conditioning |
| Location Description | Cannifton Road N and Shortt Street |
| Parking Space Total | 6 |
| Foundation Type | Concrete |
| Building Type | House |
| Ownership Type | Freehold |
| Building.StoriesTotal | 2 |
Interior Features
| Building Fireplace Present | False |
|---|---|
| Building Heating Type | Forced air |
| Building Heating Fuel | Natural gas |
| Basement Type | Crawl space |
| Construction Style Attachment | Detached |
| Living Area Range | 1100 |
| Bedrooms | 3 |
Exterior Features
| Structure | Deck |
|---|---|
| Water Front Name | Trent River |
| Water Front Type | Waterfront on river |
| Land Amenities | Golf Nearby, Hospital, Place of Worship, Schools |
| Sewer | Septic System |
| Exterior Finish | Vinyl siding |
Room Details
| Room | Dimensions | Level | Flooring | Details |
|---|---|---|---|---|
| Bedroom | 3.9 m x 3.2 m | Main level | 3.2 m | |
| Dining room | 3.88 m x 2.65 m | Main level | 2.65 m | |
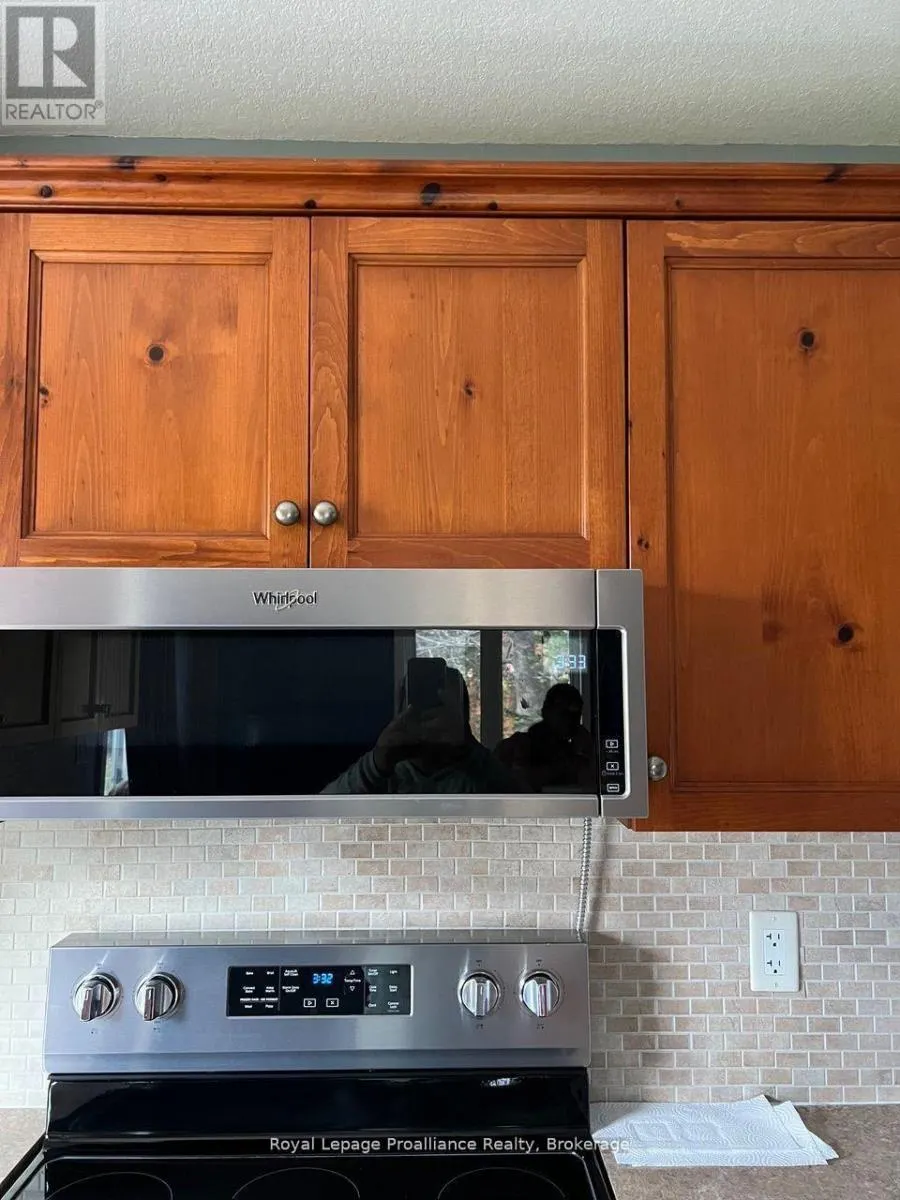
| Kitchen | 3.92 m x 3.17 m | Main level | 3.17 m | |
| Laundry room | 2.7 m x 1.79 m | Main level | 1.79 m | |
| Living room | 4.5 m x 3.7 m | Main level | 3.7 m | |
| Primary Bedroom | 3.9 m x 3.93 m | Main level | 3.93 m |
Amenities
- Views
- New Construction
- Adult 55+
- Lease To Own
- No Strata Fees
- Furnished
- Primary On Main
- Air Conditioning
- Seller Finance
- Green
- Fixer Upper
- Horse
- Golf
- Fireplace
- Deck
- Garage
- Basement
- Pool

Property vs Single Family Average in K8N 4Z6
In The Neighbourhood
Just Listed
Belleville (Thurlow Ward)
$ 629,900
- Type
- Single Family
- Rooms
- 4 Beds + 3 Baths
ZOLO REALTY (ON)
Just Listed
Belleville (Thurlow Ward)
$ 549,900
- Type
- Single Family
- Rooms
- 3 Beds + 1 Baths
Re/Max Quinte Ltd.
Open House
Belleville (Thurlow Ward)
$ 699,900
- Type
- Single Family
- Rooms
- 4 Beds + 3 Baths
Re/Max Quinte Ltd.
Belleville (Thurlow Ward)
$ 625,000
- Type
- Single Family
- Rooms
- 3 Beds + 3 Baths
Royal Lepage Proalliance Realty
Belleville (Thurlow Ward)
$ 479,900
- Type
- Single Family
- Rooms
- 3 Beds + 1.5 Baths
Henderson Williams Realty Ltd.
Belleville (Thurlow Ward)
$ 1,199,000
- Type
- Single Family
- Rooms
- 5 Beds + 3.5 Baths
Royal Lepage Proalliance Realty
Belleville (Thurlow Ward)
$ 674,900
- Type
- Single Family
- Rooms
- 4 Beds + 2.5 Baths
Royal Lepage Proalliance Realty
Belleville (Thurlow Ward)
$ 799,999
- Type
- Single Family
- Rooms
- 3 Beds + 2 Baths
COLDWELL BANKER SUN REALTY
Belleville (Thurlow Ward)
$ 560,000
- Type
- Single Family
- Rooms
- 4 Beds + 2 Baths
Royal Lepage Proalliance Realty

 Data provided by the Ontario Regional Technology & Information Systems. The information is deemed reliable, but is not guaranteed. Not intended to solicit buyers or sellers, landlords or tenants currently under contract.
The trademarks REALTOR®, REALTORS® and the REALTOR® logo are controlled by The Canadian Real Estate Association (CREA) and identify real estate professionals who are members of CREA. The trademarks MLS®, Multiple Listing Service® and the associated logos are owned
Data provided by the Ontario Regional Technology & Information Systems. The information is deemed reliable, but is not guaranteed. Not intended to solicit buyers or sellers, landlords or tenants currently under contract.
The trademarks REALTOR®, REALTORS® and the REALTOR® logo are controlled by The Canadian Real Estate Association (CREA) and identify real estate professionals who are members of CREA. The trademarks MLS®, Multiple Listing Service® and the associated logos are owned