
Open House Sat, Sep 26th 11:00 AM - 12:00 PM






Address
106 Yeomans Street, Belleville (Belleville Ward), ON
Price
$ 269,900
Open House Sat, Sep 26th 11:00 AM - 12:00 PM
Property Attributes
- ID#X13804048
- TypeSingle Family
- Listing Status Active
- MunicipalityBelleville (Belleville Ward)
- CityBelleville (Belleville Ward)
- AreaBelleville Ward
- NeighbourhoodBelleville Ward
- Postal CodeK8P 3X7
- StyleBungalow
- Price$ 269,900
- Bedrooms3+1
- Bathrooms1
- Half Bathrooms0
Data Source:
Canadian Real Estate Association (CREA)
Property Description
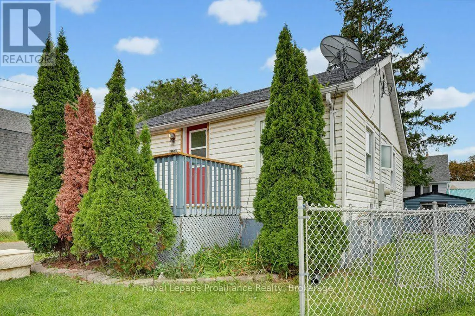
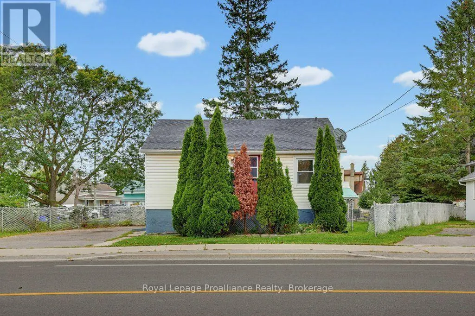
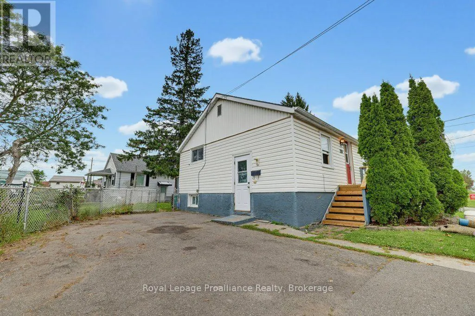
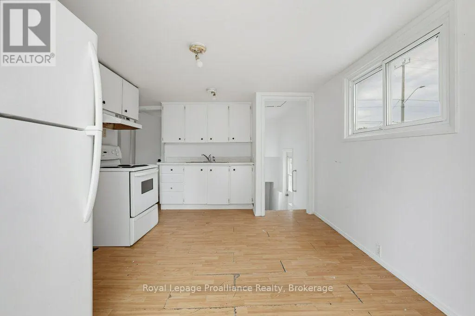
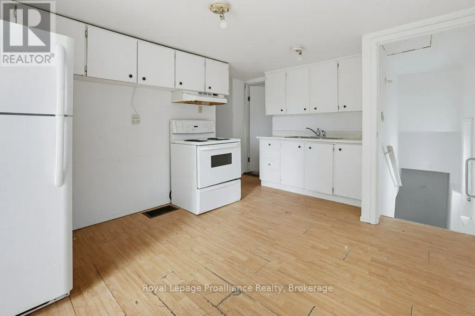
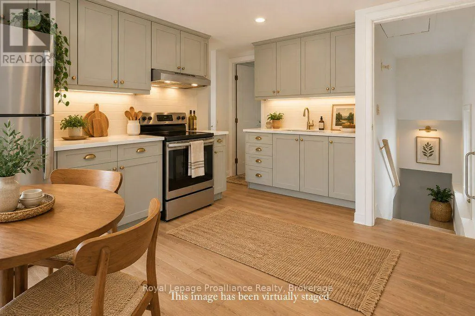
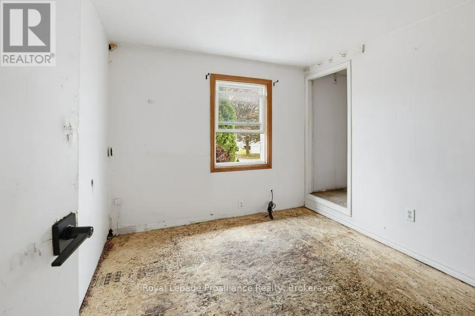
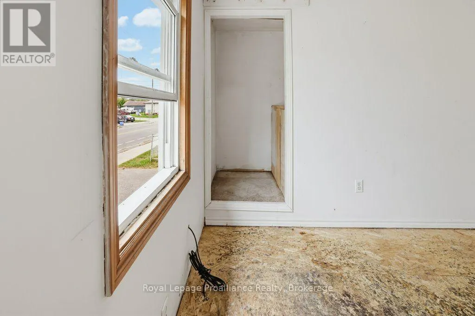
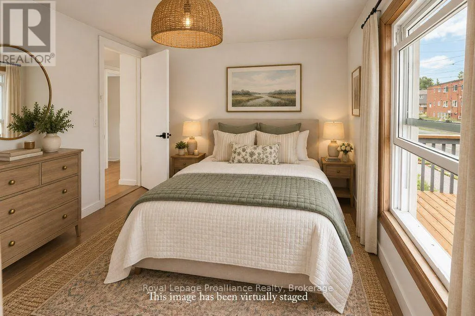
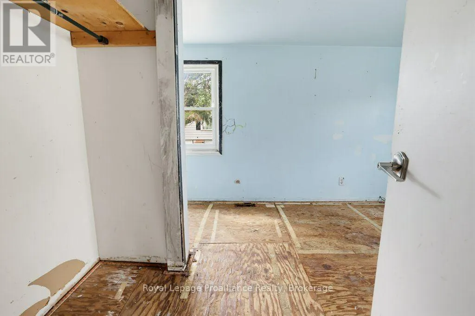
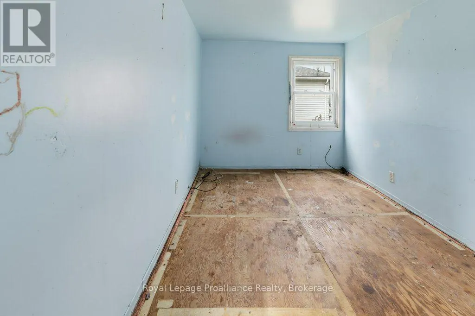
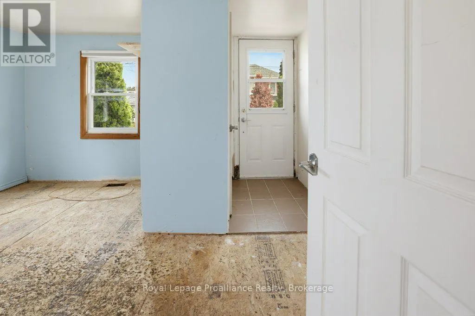
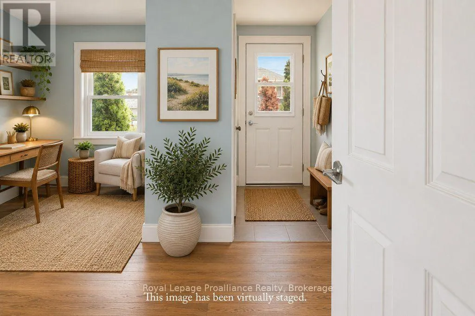
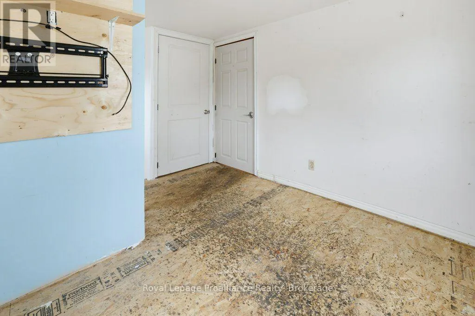
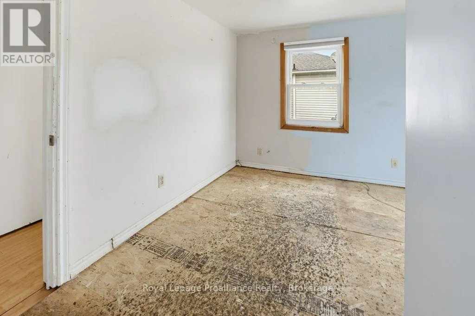
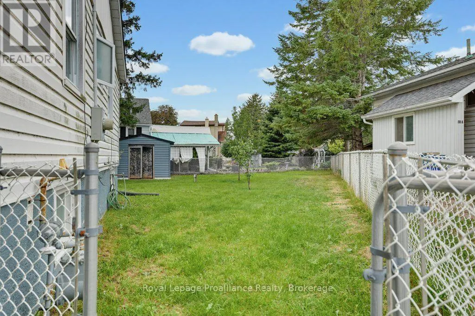
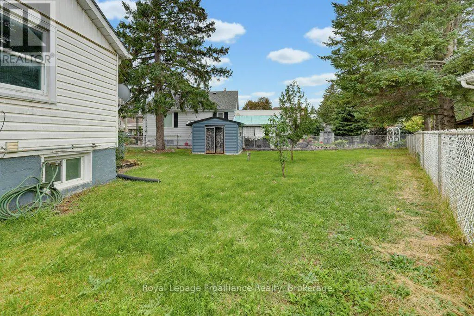
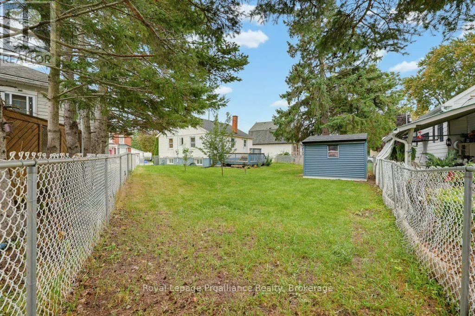
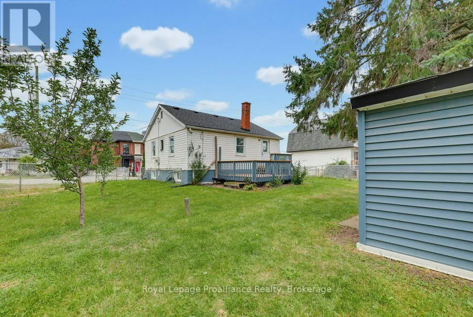
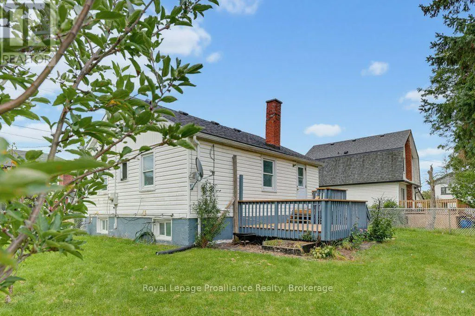
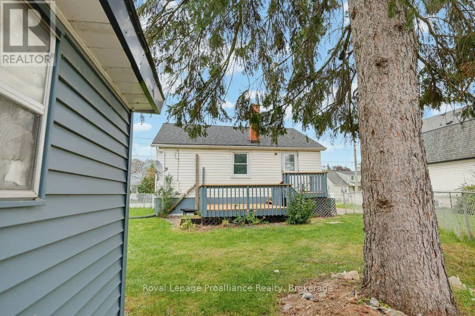
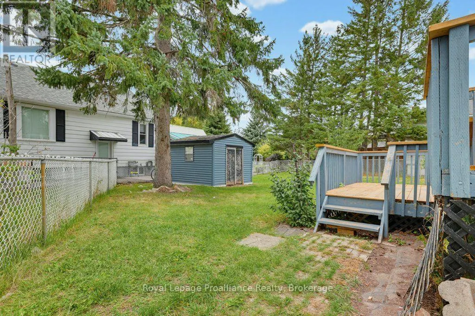
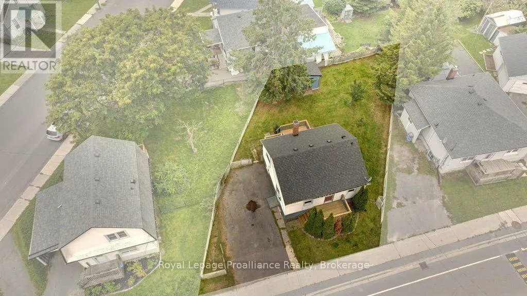
Opportunity awaits in this 4-bedroom, 1-bathroom bungalow, ideally situated on a desirable street in Belleville. Offering a newer roof, newer decks and fully fenced backyard, this home provides a solid foundation for those looking to create a space of their own. Enjoy the convenience of being just minutes from schools, downtown, Highway 401, restaurants, shopping and a wide range of everyday amenities. The side entrance adds flexibility and offers potential for a future in-law suite or additional living space. The partially finished basement, complete with a lower-level bedroom, provides valuable additional space with plenty of possibilities for storage, recreation or future development. Offered As-Is this property is an excellent opportunity for first-time buyers, investors or renovators looking for a project with room to add value. With a generous lot, convenient location and plenty of potential, bring your vision and transform this property into something truly special. (id:7434)
General Features
| Features | Irregular lot size, Flat site, Sump Pump |
|---|---|
| Community Features | Community Centre |
| Property Type | Single Family |
| Zoning Description | R4 |
| CommunityName | Belleville Ward |
| Amenities | Park, Place of Worship, Schools |
| Building Age | 51 to 99 years |
| Building Appliances | Water Heater - Tankless, Water softener, Stove |
| Building Architectural Style | Bungalow |
| Building Cooling Type | None |
| Location Description | Sidney Street / Graham St /Yeomans |
| Parking Space Total | 2 |
| Foundation Type | Poured Concrete |
| Building Type | House |
| Ownership Type | Freehold |
| Building.StoriesTotal | 1 |
Interior Features
| Building Fireplace Present | False |
|---|---|
| Building Heating Type | Forced air |
| Building Heating Fuel | Natural gas |
| Basement Development | Partially finished |
| Basement Type | Full (Partially finished) |
| Construction Style Attachment | Detached |
| Bedrooms | 3+1 |
Exterior Features
| Structure | Deck, Porch, Shed |
|---|---|
| Land Amenities | Park, Place of Worship, Schools |
| Landscape Features | Landscaped |
| Sewer | Sanitary sewer |
| Exterior Finish | Vinyl siding |
| Fence Type | Fenced yard |
Room Details
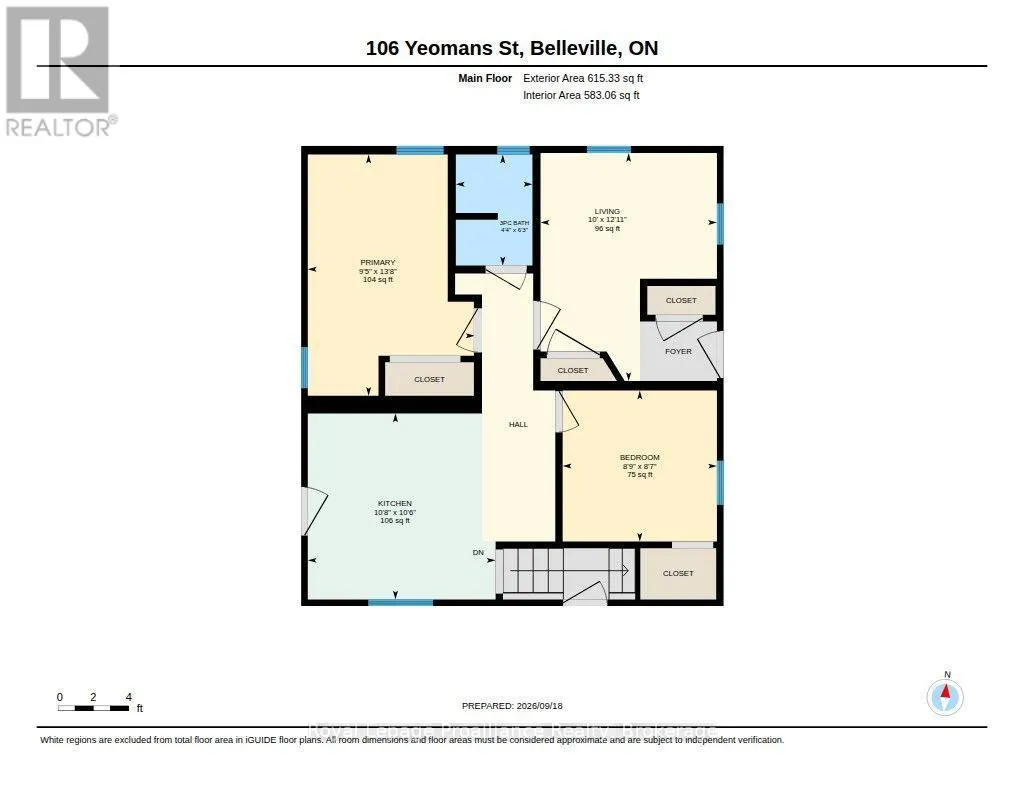
| Room | Dimensions | Level | Flooring | Details |
|---|---|---|---|---|
| Bathroom | 1.32 m x 1.91 m | Main level | 1.91 m | |
| Bedroom | 2.66 m x 2.6 m | Main level | 2.6 m | |
| Kitchen | 3.24 m x 3.21 m | Main level | 3.21 m | |
| Primary Bedroom | 2.88 m x 4.16 m | Main level | 4.16 m | |
| Recreational, Games room | 3.48 m x 4.91 m | Basement | 4.91 m | |
| Utility room | 4.64 m x 5.02 m | Basement | 5.02 m |
Amenities
- Views
- New Construction
- Adult 55+
- Lease To Own
- No Strata Fees
- Furnished
- Primary On Main
- Air Conditioning
- Seller Finance
- Green
- Fixer Upper
- Horse
- Golf
- Fireplace
- Deck
- Garage
- Basement
- Pool

Property vs Single Family Average in K8P 3X7
Price
In The Neighbourhood
Just Listed
Belleville (Belleville Ward)
$ 379,000
- Type
- Single Family
- Rooms
- 3 Beds + 1.5 Baths
Royal Lepage Proalliance Realty
Open House
Belleville (Belleville Ward)
$ 545,500
- Type
- Single Family
- Rooms
- 5 Beds + 2 Baths
Re/Max Quinte Ltd.
Belleville (Belleville Ward)
$ 669,000
- Type
- Single Family
- Rooms
- 5 Beds + 3 Baths
ONE PERCENT REALTY LTD.
Belleville (Belleville Ward)
$ 575,000
- Type
- Single Family
- Rooms
- 2 Beds + 3.5 Baths
Royal Lepage Proalliance Realty
Belleville (Belleville Ward)
$ 549,990
- Type
- Single Family
- Rooms
- 3 Beds + 2 Baths
Royal Lepage Proalliance Realty
Belleville (Belleville Ward)
$ 429,900
- Type
- Single Family
- Rooms
- 3 Beds + 1 Baths
EXP REALTY, BROKERAGE
Belleville (Belleville Ward)
$ 635,000
- Type
- Single Family
- Rooms
- 3 Beds + 2 Baths
Royal Lepage Proalliance Realty
Belleville (Belleville Ward)
$ 438,900
- Type
- Single Family
- Rooms
- 3 Beds + 2 Baths
Royal Lepage Proalliance Realty

 Data provided by the Ontario Regional Technology & Information Systems. The information is deemed reliable, but is not guaranteed. Not intended to solicit buyers or sellers, landlords or tenants currently under contract.
The trademarks REALTOR®, REALTORS® and the REALTOR® logo are controlled by The Canadian Real Estate Association (CREA) and identify real estate professionals who are members of CREA. The trademarks MLS®, Multiple Listing Service® and the associated logos are owned
Data provided by the Ontario Regional Technology & Information Systems. The information is deemed reliable, but is not guaranteed. Not intended to solicit buyers or sellers, landlords or tenants currently under contract.
The trademarks REALTOR®, REALTORS® and the REALTOR® logo are controlled by The Canadian Real Estate Association (CREA) and identify real estate professionals who are members of CREA. The trademarks MLS®, Multiple Listing Service® and the associated logos are owned