




Address
14 Eastern Avenue, Prince Edward County (Ameliasburg Ward), ON
Price
$ 799,900
Property Attributes
- ID#X13758764
- TypeSingle Family
- Listing Status Active
- MunicipalityPrince Edward County (Ameliasburg Ward)
- CityPrince Edward County (Ameliasburg Ward)
- AreaAmeliasburg Ward
- NeighbourhoodAmeliasburg Ward
- Postal CodeK8N 4Z1
- StyleBungalow
- Price$ 799,900
- Bedrooms3
- Bathrooms2
- Half Bathrooms0
- Lot Size188.3 Acres
Data Source:
Canadian Real Estate Association (CREA)
Property Description
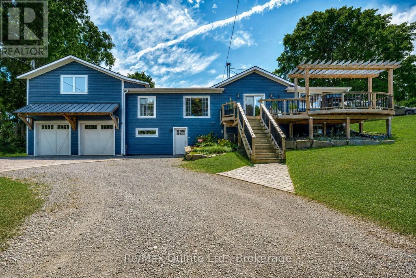
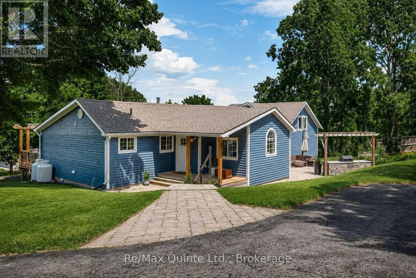
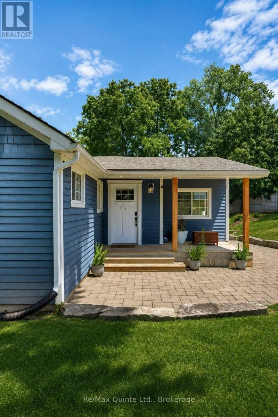
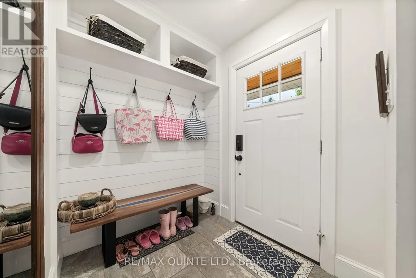
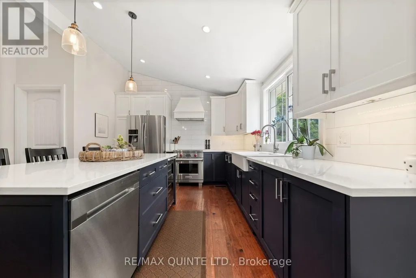
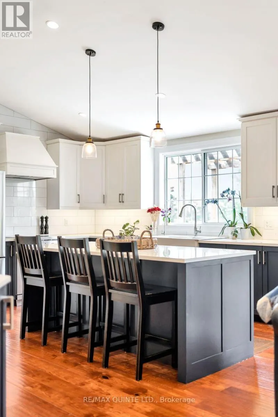
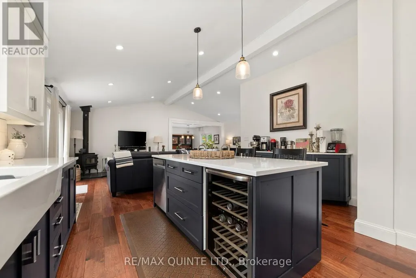
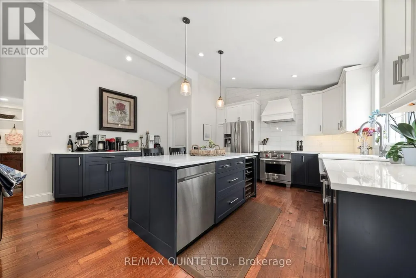
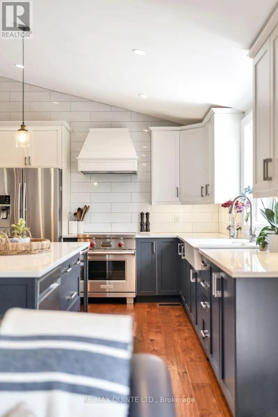
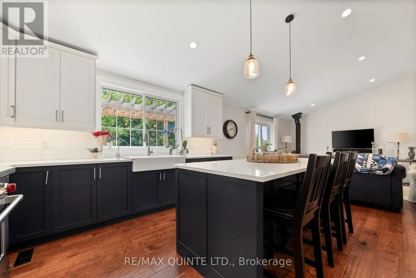
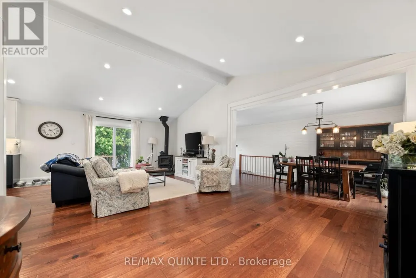
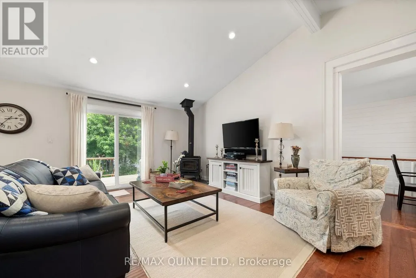
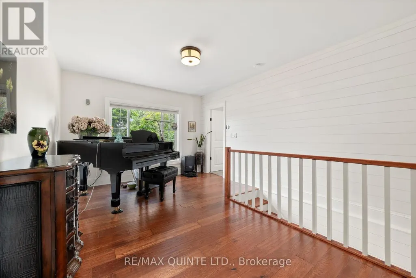
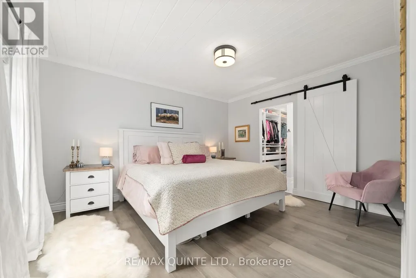
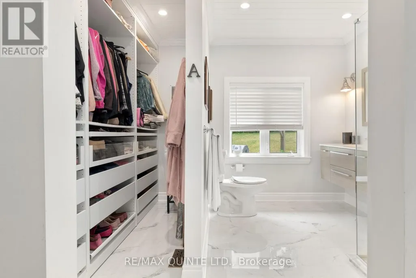
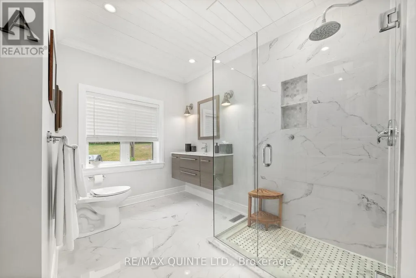
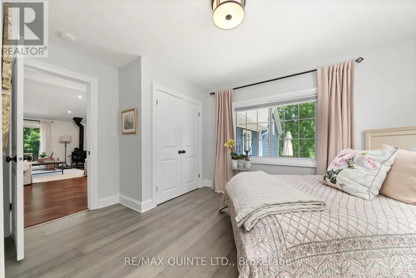
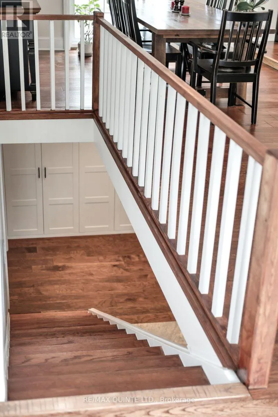
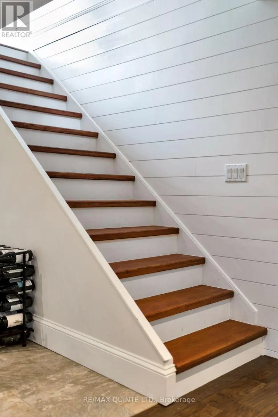
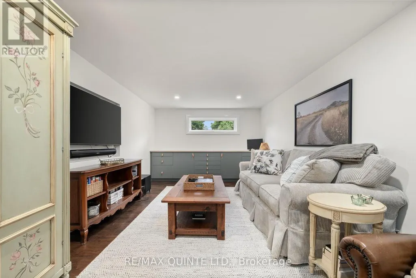
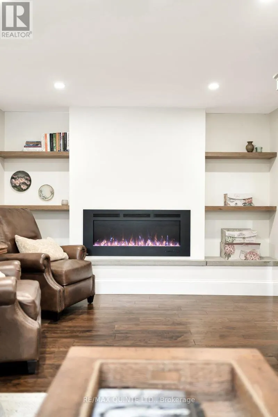
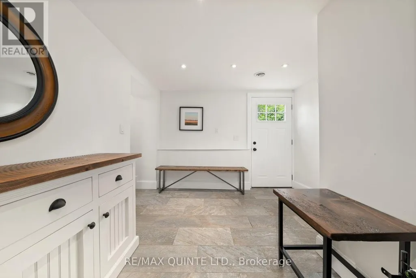
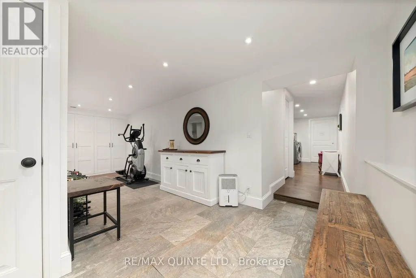
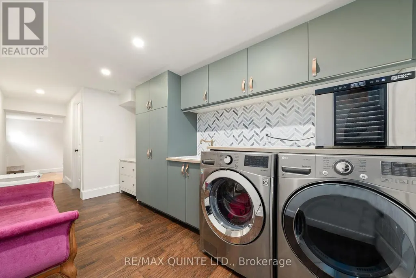
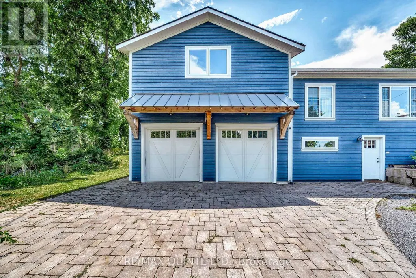
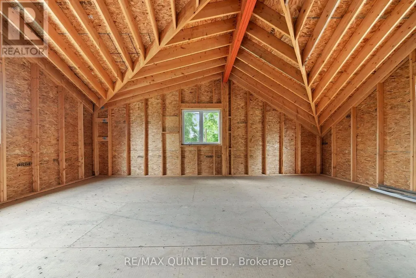
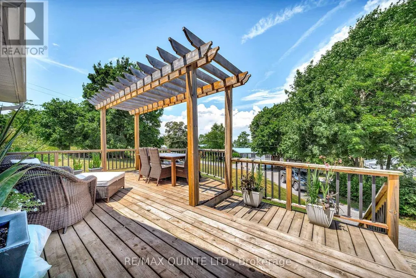
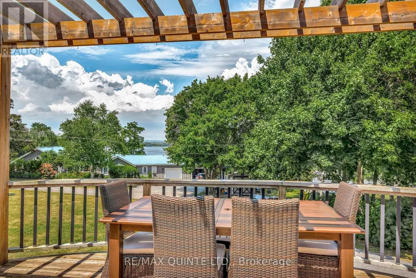
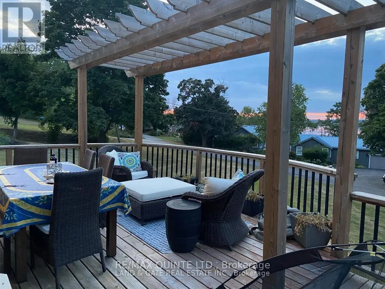
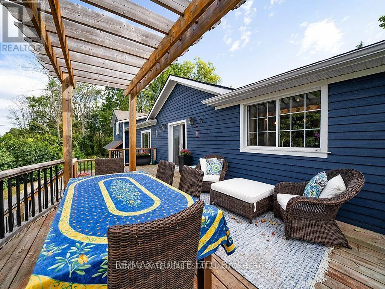
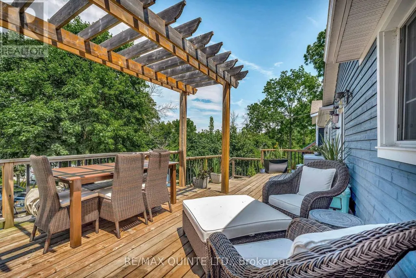
Enjoy the best of Country living with beautiful views of the Bay of Quinte, all while being just 10 minutes from Belleville. Set on a generous 0.62-acre lot, this thoughtfully renovated bungalow offers plenty of space inside and out, with water views from the north-facing side of the home. Inside, the bright open-concept great room features hardwood floors and flows seamlessly into the dining area, creating an inviting space for everyday living and entertaining. A large picture window fills the room with natural light, while direct access to the private backyard makes summer barbecues and outdoor gatherings easy. The cozy living room is centred around a WETT-certified wood stove and opens onto a deck where you can sit back and enjoy views of the Bay. The beautifully renovated kitchen is both stylish and functional, featuring quartz countertops, a farmhouse sink, under-cabinet lighting, pull-out pantry shelving, and a custom butler's servery offering additional storage and prep space. The spacious primary suite features a large picture window, a stylish 3-piece ensuite, and an impressive walk-in closet with custom shelving. Downstairs, the fully finished walk-out basement adds even more living space with a large rec room featuring built-in shelving and an electric fireplace, a finished laundry area, space for a home gym, and plenty of storage. A double-car garage completes the property, along with a 552 sq. ft. loft offering exciting potential for a studio, home office, fitness area, hobby space, or additional storage. Move-in ready and thoughtfully renovated throughout, this property combines space, privacy, country surroundings, and Bay of Quinte views with the convenience of being just minutes from Belleville. (id:7434)
General Features
| Features | Sloping |
|---|---|
| Community Features | School Bus |
| Property Type | Single Family |
| Zoning Description | Hamlet Residential |
| CommunityName | Ameliasburg Ward |
| Amenities | Schools |
| Building Age | 31 to 50 years |
| Building Appliances | Blinds, Dishwasher, Wine Fridge, Refrigerator |
| Building Architectural Style | Bungalow |
| Building Basement Features | Walk out |
| Building Cooling Type | Central air conditioning |
| Location Description | Cross Streets: Rednersville Road. ** Directions: From Belleville, turn west onto County Road 3, then turn right onto Eastern Avenue. Sign on the property. |
| Parking Space Total | 12 |
| Foundation Type | Poured Concrete |
| Building Type | House |
| Ownership Type | Freehold |
| Building.StoriesTotal | 1 |
Interior Features
| Building Fireplace Present | True |
|---|---|
| Building Fireplace Total | 1 |
| Building Fireplace Type | Woodstove |
| Building Heating Type | Forced air |
| Building Heating Fuel | Propane |
| Basement Development | Finished |
| Basement Type | N/A (Finished), N/A |
| Construction Style Attachment | Detached |
| Living Area Range | 1500 |
| Bedrooms | 3 |
Exterior Features
| Structure | Deck, Patio(s), Shed |
|---|---|
| Land Amenities | Schools |
| Landscape Features | Landscaped |
| Sewer | Septic System |
| Exterior Finish | Wood |
Room Details
| Room | Dimensions | Level | Flooring | Details |
|---|---|---|---|---|
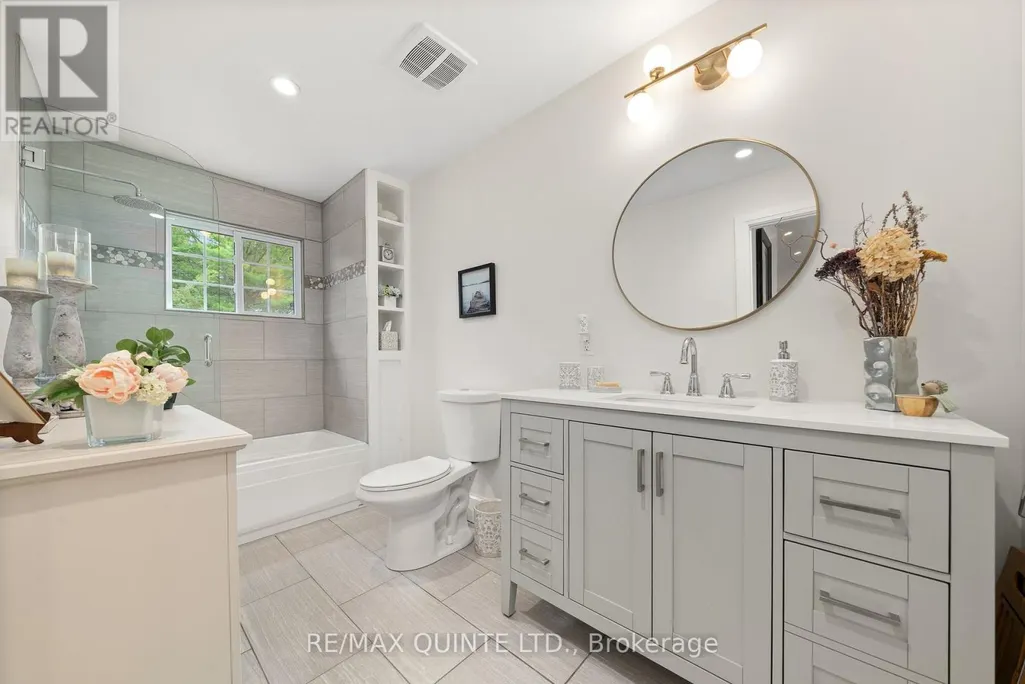
| Bathroom | 3.62 m x 1.85 m | Main level | 1.85 m | |
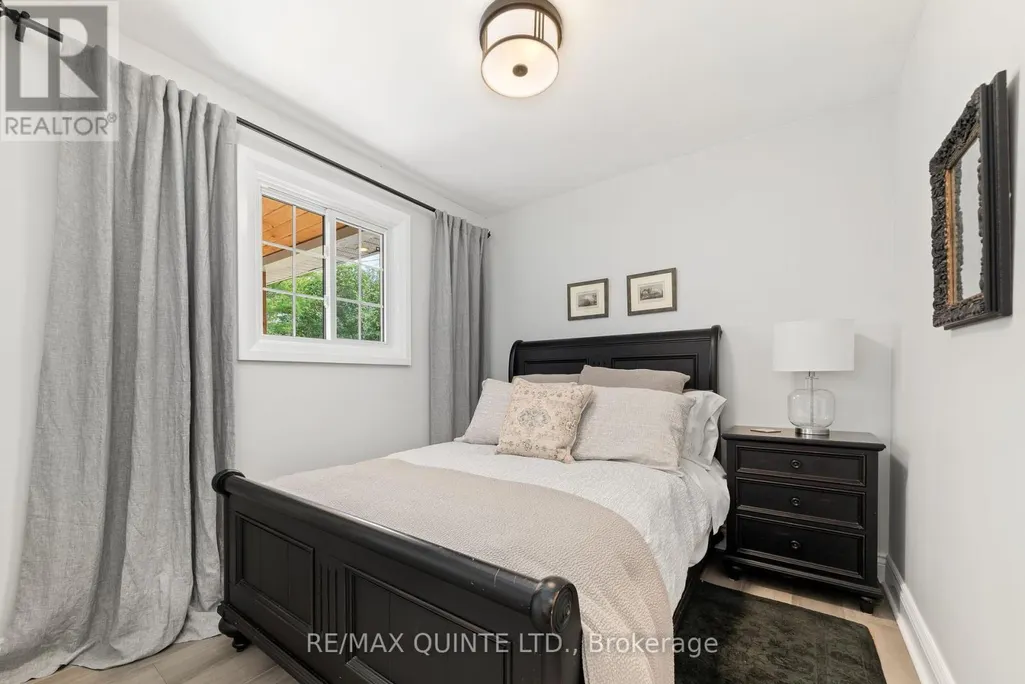
| Bedroom 2 | 2.57 m x 2.75 m | Main level | 2.75 m | |
| Bedroom 3 | 4.44 m x 3.91 m | Main level | 3.91 m | |
| Dining room | 7.37 m x 3.52 m | Main level | 3.52 m | |
| Family room | 7.08 m x 3.44 m | Lower level | 3.44 m | |
| Foyer | 1.91 m x 2.75 m | Main level | 2.75 m | |
| Kitchen | 4.67 m x 4.11 m | Main level | 4.11 m | |
| Laundry room | 2.26 m x 4.02 m | Lower level | 4.02 m | |
| Living room | 7.37 m x 4.82 m | Main level | 4.82 m | |
| Primary Bedroom | 4.24 m x 3.21 m | Main level | 3.21 m | |
| Recreational, Games room | 6.61 m x 3.58 m | Lower level | 3.58 m | |
| Utility room | 3.2 m x 1.71 m | Lower level | 1.71 m |
Amenities
- Views
- New Construction
- Adult 55+
- Lease To Own
- No Strata Fees
- Furnished
- Primary On Main
- Air Conditioning
- Seller Finance
- Green
- Fixer Upper
- Horse
- Golf
- Fireplace
- Deck
- Garage
- Basement
- Pool

Property vs Single Family Average in K8N 4Z1
Price
In The Neighbourhood
Just Listed
Prince Edward County (Ameliasburg Ward)
$ 599,000
- Type
- Single Family
- Rooms
- 4 Beds + 1.5 Baths
Royal Lepage Proalliance Realty
Prince Edward County (Ameliasburg Ward)
$ 742,999
- Type
- Single Family
- Rooms
- 4 Beds + 2 Baths
Century 21 Lanthorn Real Estate Ltd.
Prince Edward County (Ameliasburg Ward)
$ 1,499,000
- Type
- Single Family
- Rooms
- 4 Beds + 2.5 Baths
Royal Lepage Proalliance Realty
Prince Edward County (Ameliasburg Ward)
$ 459,900
- Type
- Single Family
- Rooms
- 3 Beds + 1.5 Baths
Royal Lepage Proalliance Realty
Prince Edward County (Ameliasburg Ward)
$ 629,000
- Type
- Single Family
- Rooms
- 2 Beds + 1 Baths
Exit Realty Group
Prince Edward County (Ameliasburg Ward)
$ 875,000
- Type
- Single Family
- Rooms
- 4 Beds + 3.5 Baths
Royal Lepage Proalliance Realty
Prince Edward County (Ameliasburg Ward)
$ 879,900
- Type
- Single Family
- Rooms
- 5 Beds + 3.5 Baths
Royal Lepage Proalliance Realty
Prince Edward County (Ameliasburg Ward)
$ 1,250,000
- Type
- Single Family
- Rooms
- 5 Beds + 3.5 Baths
Royal Lepage Proalliance Realty
Prince Edward County (Ameliasburg Ward)
$ 530,000
- Type
- Single Family
- Rooms
- 2 Beds + 2 Baths
LPT Realty
Prince Edward County (Ameliasburg Ward)
$ 929,900
- Type
- Single Family
- Rooms
- 3 Beds + 2.5 Baths
Royal Lepage Proalliance Realty
Prince Edward County (Ameliasburg Ward)
$ 999,900
- Type
- Single Family
- Rooms
- 4 Beds + 2 Baths
Re/Max Quinte Ltd.
Prince Edward County (Ameliasburg Ward)
$ 298,000
- Type
- Single Family
- Rooms
- 0 Beds + 0 Baths
ROYAL LEPAGE REAL ESTATE SERVICES LTD.

 Data provided by the Ontario Regional Technology & Information Systems. The information is deemed reliable, but is not guaranteed. Not intended to solicit buyers or sellers, landlords or tenants currently under contract.
The trademarks REALTOR®, REALTORS® and the REALTOR® logo are controlled by The Canadian Real Estate Association (CREA) and identify real estate professionals who are members of CREA. The trademarks MLS®, Multiple Listing Service® and the associated logos are owned
Data provided by the Ontario Regional Technology & Information Systems. The information is deemed reliable, but is not guaranteed. Not intended to solicit buyers or sellers, landlords or tenants currently under contract.
The trademarks REALTOR®, REALTORS® and the REALTOR® logo are controlled by The Canadian Real Estate Association (CREA) and identify real estate professionals who are members of CREA. The trademarks MLS®, Multiple Listing Service® and the associated logos are owned