
Address
3118 County Road 10 Road, Prince Edward County (South Marysburg Ward), ON
Price
$ 1,199,999
Property Attributes
- ID#X12970192
- TypeSingle Family
- Listing Status Active
- MunicipalityPrince Edward County (South Marysburg Ward)
- CityPrince Edward County (South Marysburg Ward)
- AreaSouth Marysburg Ward
- NeighbourhoodSouth Marysburg Ward
- Postal CodeK0K 2P0
- StyleRaised bungalow
- Price$ 1,199,999
- Bedrooms4
- Bathrooms3
- Half Bathrooms1
Data Source:
Canadian Real Estate Association (CREA)
Property Description
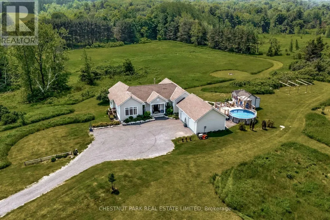
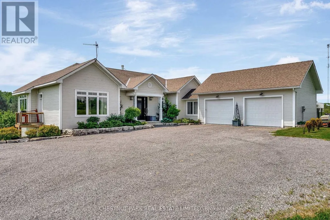
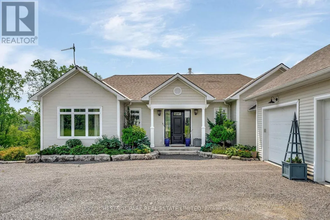
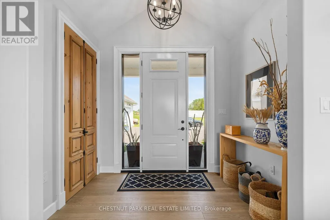
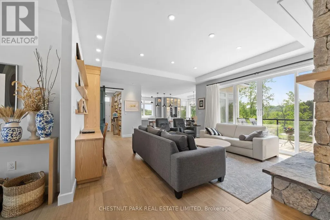
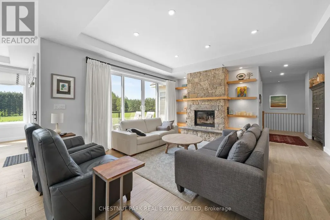
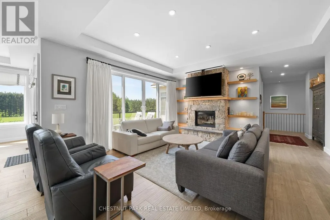
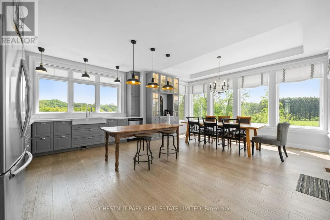
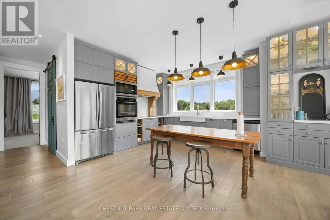
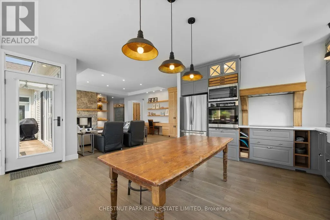
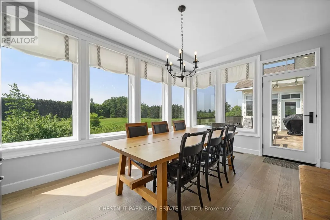
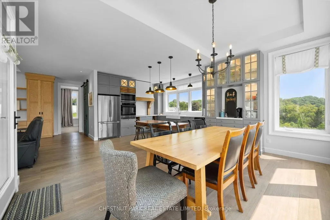
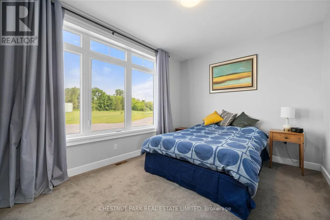
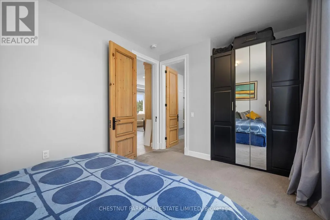
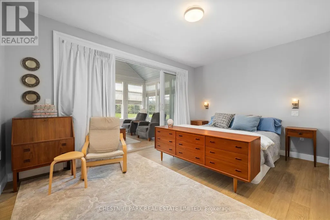
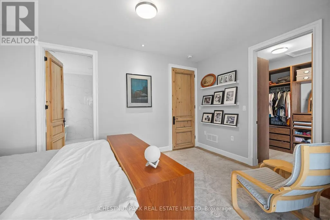
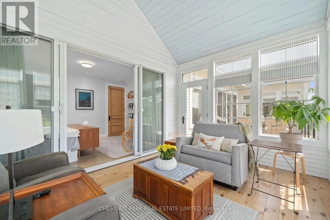
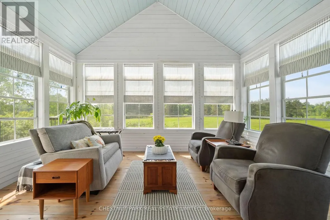
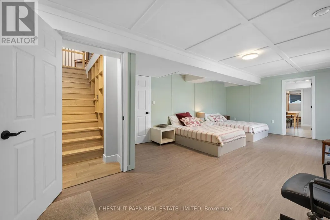
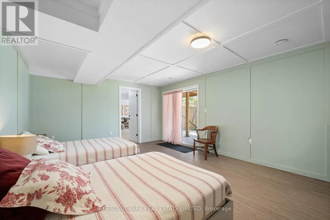
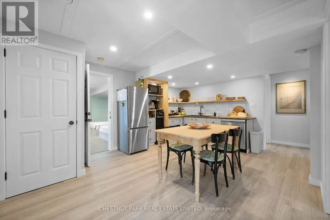
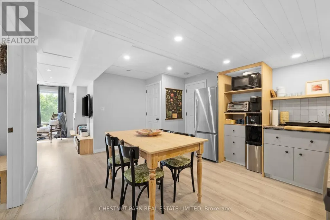
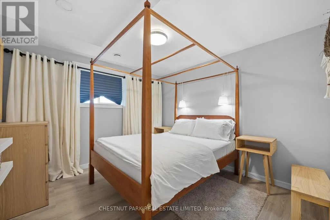
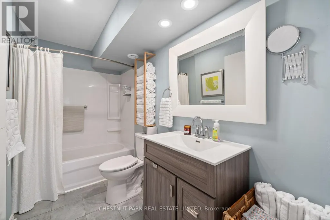
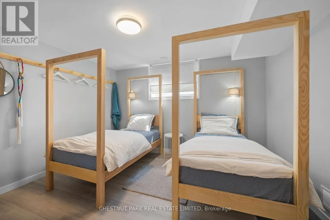
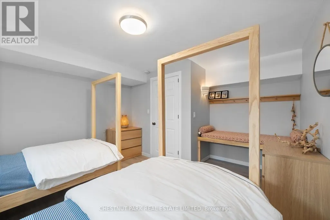
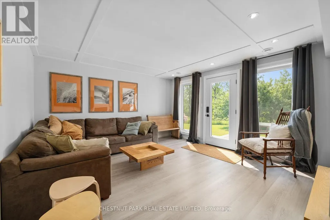
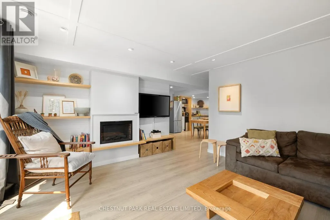
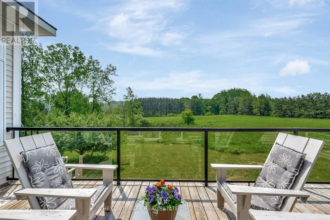
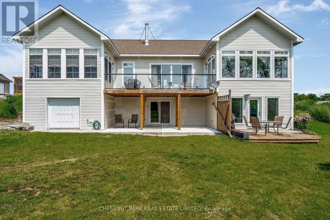
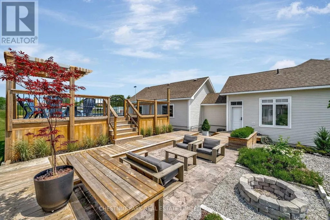
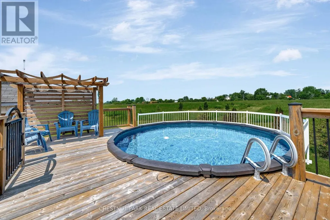
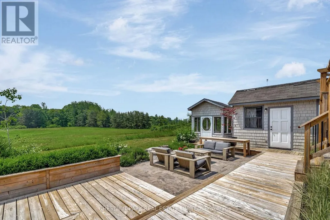
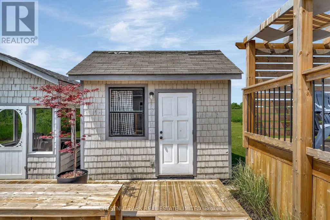
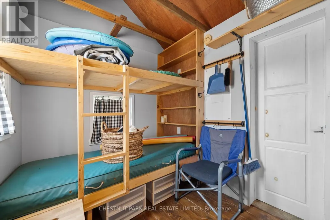
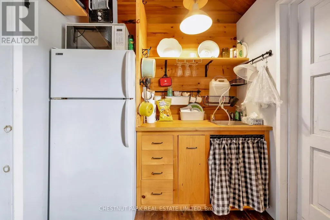
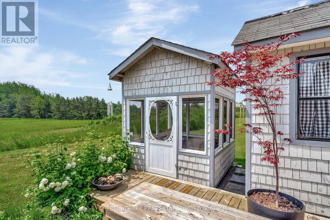
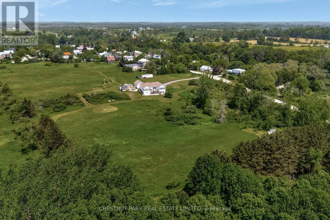
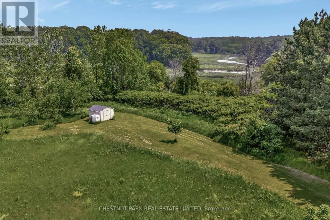
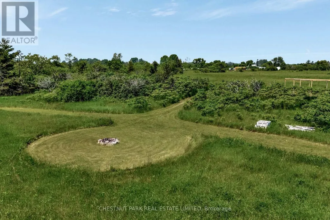
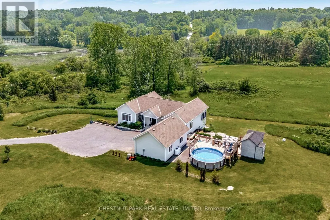
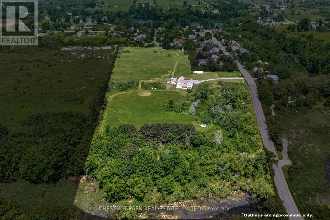
Set across 17 acres with frontage on both County Road 10 and St Philip Street in Milford, this exceptional estate offers a masterfully integrated lifestyle in Prince Edward County. The residence unfolds across a thoughtfully designed layout, revealing interiors rich in craftsmanship and natural textures, stone, wood, light, each space balancing elegance with ease. A chefs kitchen anchors the main level, flanked by a south facing sunlit dining area and living room framed by floor-to-ceiling sliding door with a commanding fireplace of hand-hewn stone. Seamless transitions guide you to the expansive deck and screened sunroom off the primary, ideal for quiet evenings or vibrant gatherings under the stars. With four bedrooms, including a serene primary suite and a fully separate in-law suite on the lower level, the home accommodates multi-generational living or versatile hosting. Downstairs, walkouts lead to private sitting areas and meandering trails to immerse yourself in nature. Secluded behind the home a landscaped yard and pool deck welcome you to a summer haven surrounded by wide skies and views that stretch beyond the treeline. Multiple garages, a standalone bunkie, gazebo and an areas for a workshop/studio offer space for both retreat and creation. Zoning potential invites future opportunity to be explored, while the Owner Occupied STA suite adds option for those seeking a blended lifestyle investment if not solely for personal family-friend use. This property is both a sanctuary and a launchpad for everything The County has to offer. The canvas is expansive, what unfolds here is yours to define. (id:7434)
General Features
| Features | Rocky, Open space, Guest Suite, In-Law Suite |
|---|---|
| Community Features | Community Centre, School Bus |
| Property Type | Single Family |
| Zoning Description | FD, HR-13, HR-14, EP, EP-W |
| CommunityName | South Marysburg Ward |
| Amenities | Hospital, Place of Worship, Schools |
| Building Age | 6 to 15 years |
| Building Amenities | Fireplace(s) |
| Building Appliances | Garage door opener remote(s), Water Heater, Blinds, Dishwasher, Refrigerator |
| Building Architectural Style | Raised bungalow |
| Building Basement Features | Walk out |
| Building Cooling Type | Central air conditioning, Air exchanger |
| Location Description | Cross Streets: County Road 10 and Bond Road. ** Directions: From Milford follow County Road 10. |
| Parking Space Total | 9 |
| Foundation Type | Poured Concrete |
| Building Type | House |
| Ownership Type | Freehold |
| Building.StoriesTotal | 1 |
Interior Features
| Building Fireplace Present | True |
|---|---|
| Building Fireplace Total | 2 |
| Building Heating Type | Forced air |
| Building Heating Fuel | Propane |
| Basement Development | Finished |
| Basement Type | N/A (Finished) |
| Construction Style Attachment | Detached |
| Living Area Range | 3500 |
| Bedrooms | 4 |
Exterior Features
| Pool Type | Above ground pool |
|---|---|
| Structure | Deck, Porch, Shed |
| Land Amenities | Hospital, Place of Worship, Schools |
| Landscape Features | Landscaped |
| Sewer | Septic System |
| Exterior Finish | Vinyl siding |
Room Details
| Room | Dimensions | Level | Flooring | Details |
|---|---|---|---|---|
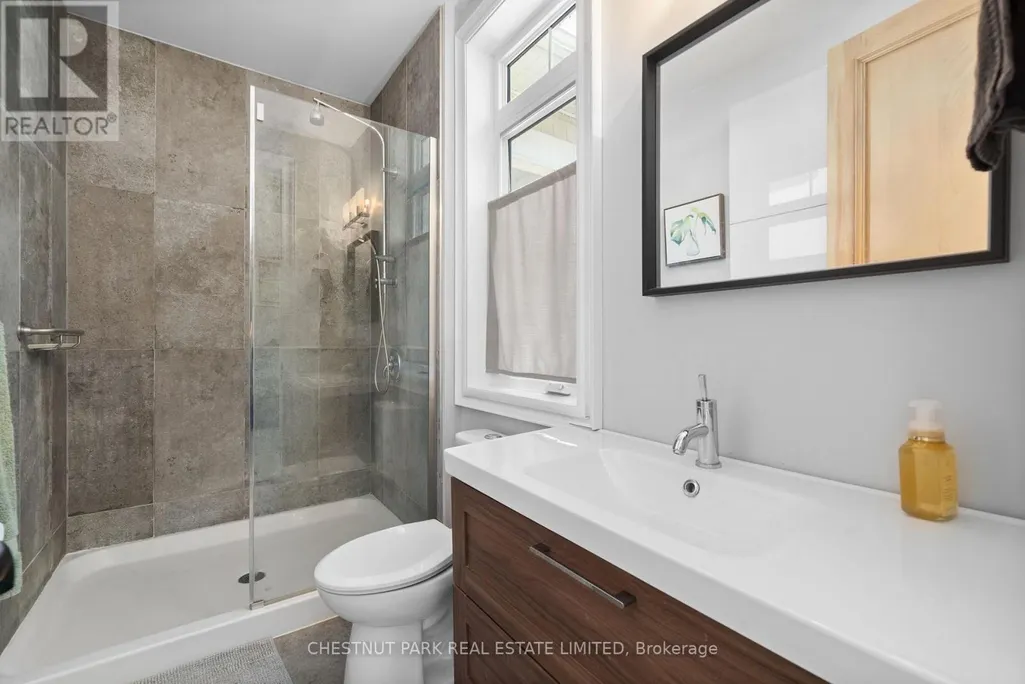
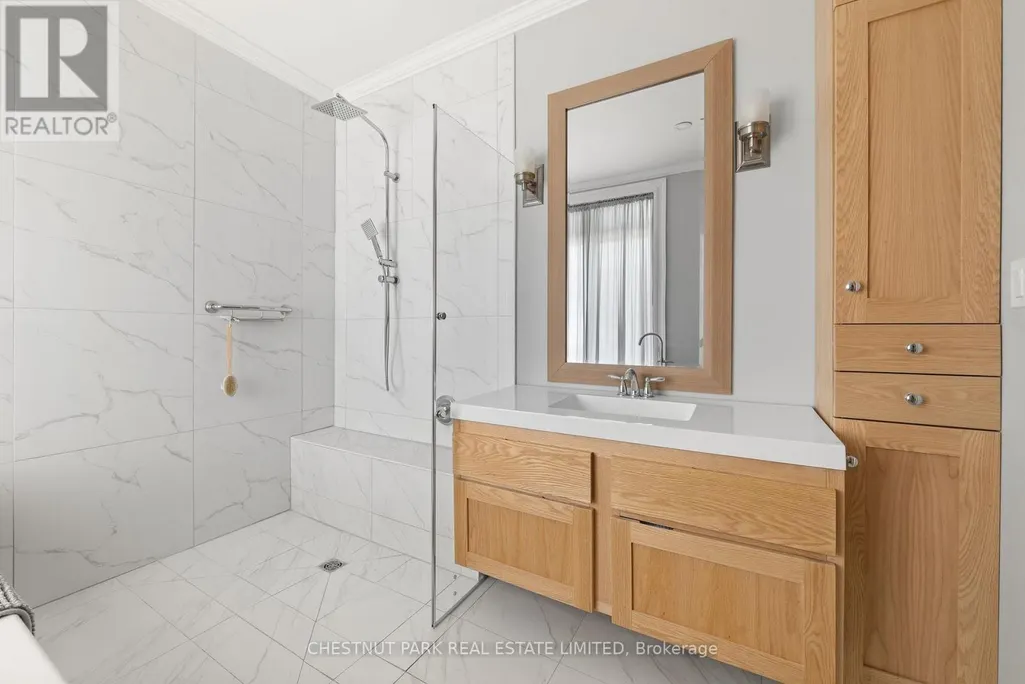
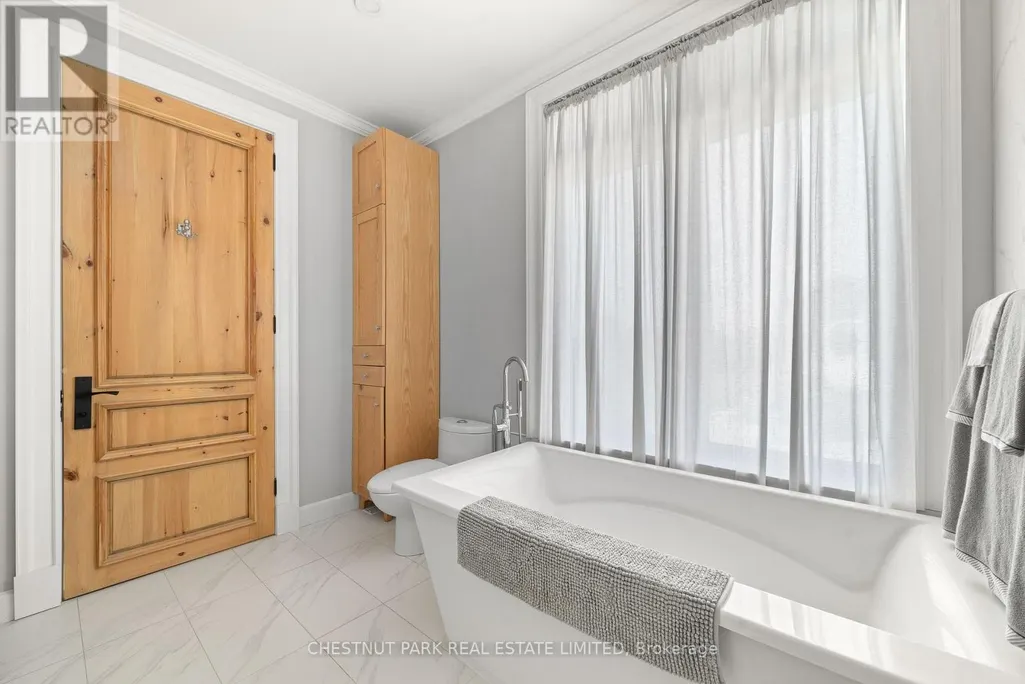
| Bathroom | 2.75 m x 3.01 m | Main level | 3.01 m | |
| Bedroom | 4.58 m x 3.15 m | Main level | 3.15 m | |
| Dining room | 4.85 m x 2.92 m | Main level | 2.92 m | |
| Family room | 4.56 m x 4.03 m | Lower level | 4.03 m | |
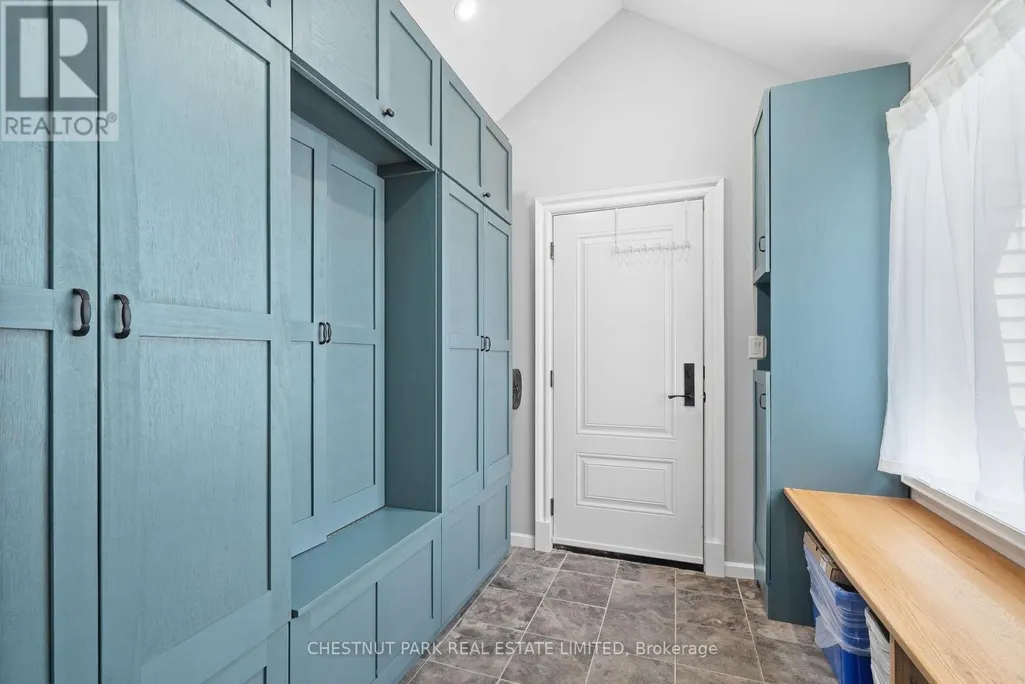
| Foyer | 2.74 m x 1.61 m | Main level | 1.61 m | |
| Kitchen | 3.72 m x 3.83 m | Main level | 3.83 m | |
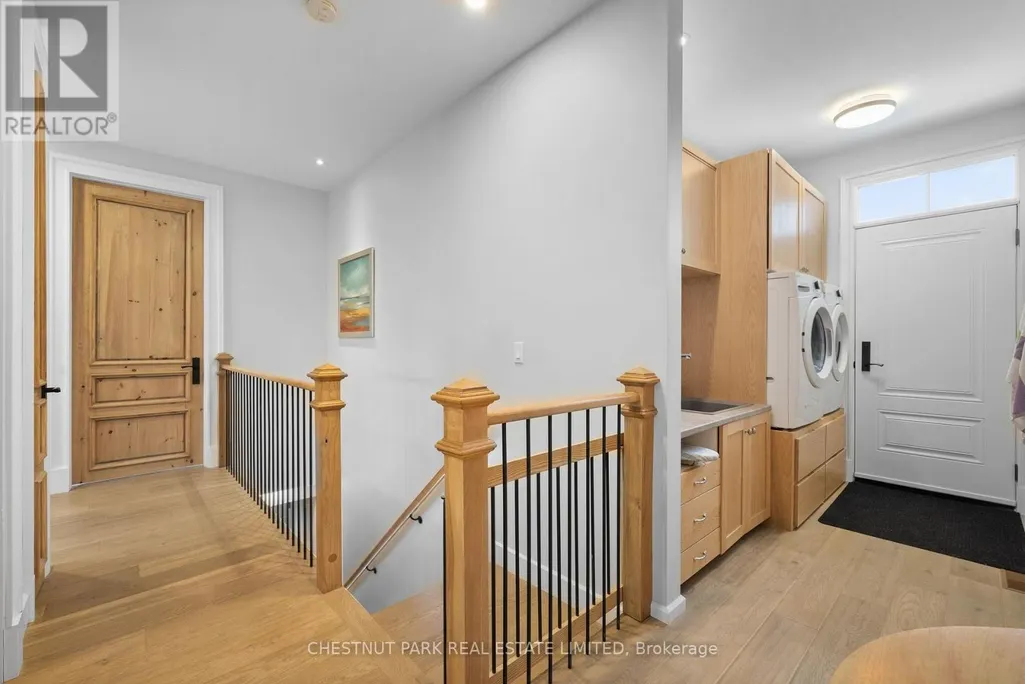
| Laundry room | 2.75 m x 1.8 m | Main level | 1.8 m | |
| Living room | 7.07 m x 5.05 m | Main level | 5.05 m | |
| Other | 5.84 m x 4.05 m | Lower level | 4.05 m | |
| Partial bathroom | 1.53 m x 1.11 m | Main level | 1.11 m | |
| Primary Bedroom | 4.86 m x 3.34 m | Main level | 3.34 m | |
| Sunroom | 4.86 m x 3.44 m | Main level | 3.44 m |
Amenities
- Views
- New Construction
- Adult 55+
- Lease To Own
- No Strata Fees
- Furnished
- Primary On Main
- Air Conditioning
- Seller Finance
- Green
- Fixer Upper
- Horse
- Golf
- Fireplace
- Deck
- Garage
- Basement
- Pool

Property vs Single Family Average in K0K 2P0
Price
In The Neighbourhood
Just Listed
Prince Edward County (South Marysburg Ward)
$ 1,290,000
- Type
- Single Family
- Rooms
- 3 Beds + 2.5 Baths
HOMELIFE LANDMARK REALTY INC.
Prince Edward County (South Marysburg Ward)
$ 1,089,900
- Type
- Single Family
- Rooms
- 3 Beds + 2 Baths
GRAPE VINE REALTY INC.
Prince Edward County (South Marysburg Ward)
$ 1,249,000
- Type
- Single Family
- Rooms
- 3 Beds + 2.5 Baths
SOTHEBY'S INTERNATIONAL REALTY CANADA
Prince Edward County (South Marysburg Ward)
$ 5,650,000
- Type
- Single Family
- Rooms
- 5 Beds + 6 Baths
Chestnut Park Real Estate Limited
Prince Edward County (South Marysburg Ward)
$ 1,299,000
- Type
- Single Family
- Rooms
- 5 Beds + 3 Baths
Chestnut Park Real Estate Limited

 Data provided by the Ontario Regional Technology & Information Systems. The information is deemed reliable, but is not guaranteed. Not intended to solicit buyers or sellers, landlords or tenants currently under contract.
The trademarks REALTOR®, REALTORS® and the REALTOR® logo are controlled by The Canadian Real Estate Association (CREA) and identify real estate professionals who are members of CREA. The trademarks MLS®, Multiple Listing Service® and the associated logos are owned
Data provided by the Ontario Regional Technology & Information Systems. The information is deemed reliable, but is not guaranteed. Not intended to solicit buyers or sellers, landlords or tenants currently under contract.
The trademarks REALTOR®, REALTORS® and the REALTOR® logo are controlled by The Canadian Real Estate Association (CREA) and identify real estate professionals who are members of CREA. The trademarks MLS®, Multiple Listing Service® and the associated logos are owned